





New York
Prewar Condo Renovations: NYC Costs and Contractors
10.09.2026
10.09.2026


In This Article
Your prewar condo has the ceiling height, plaster walls, and room proportions that newer buildings can't match. Bringing its kitchen, baths, and systems into this decade while keeping those bones is one of the better investments you can make in New York, and also one of the pricier ones. A modern renovation of a prewar NYC condo typically runs 20 to 30% more than the same scope in a postwar building. The premium comes from what the walls hide: century-old plumbing, undersized electrical service, and plaster that has to be repaired rather than swapped. The ranges below show what each level of work costs in 2026, and the nine contractors that follow have done this kind of job inside older New York buildings.
Plan on $75 to $150 per square foot for a finish-level refresh. Once the kitchen and baths get new plumbing and wiring, the range climbs to $200 to $350 per square foot, and a full gut runs $350 to $500. Custom millwork, integrated lighting, or a layout that moves wet rooms pushes a gut past $500 per square foot. For a typical 1,200-square-foot prewar two-bedroom, that puts most projects between $90,000 and $600,000.
Still, the contractor's bid is only part of the number. Deposits, the managing agent's processing fee, and the building architect's review typically add $5,000 to $30,000 on top. The costs the building adds to a co-op or condo gut run the same way in a smaller project.
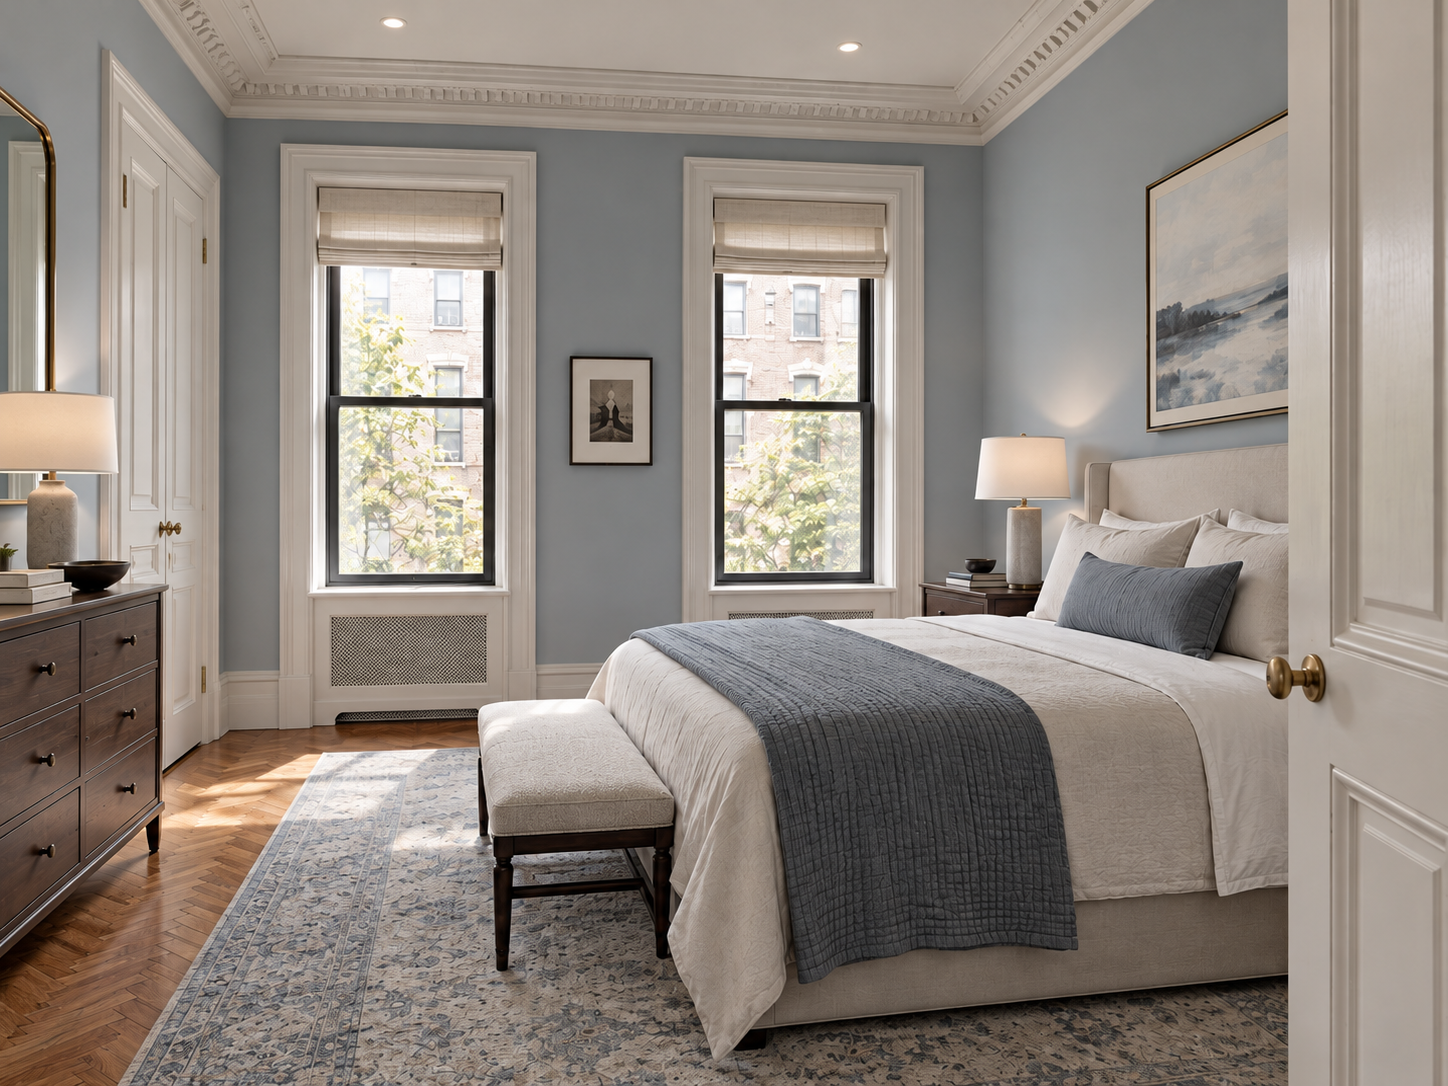
A prewar building was designed around steam heat, gas cooking, and a 30-amp apartment, and every one of those assumptions is still in the walls. The practical difference for you is that more of the budget goes to work nobody will see. Expect the first week of demolition to produce a short list of surprises.
Radiators, risers, and the valves that serve them belong to the building, so they stay where they are. Cabinetry, built-ins, and furniture plans have to work around them from the first sketch, and a custom radiator cover is usually the cleanest answer. The same goes for the waste stack behind the kitchen and baths, since every wet room in the building drains into it.
A century of settling leaves most prewar floors a half inch to 2 inches out of level across a room. Stock cabinetry and prefabricated stone show every bit of that, so field measurement and scribed millwork become part of the base cost rather than an upgrade. Leveling the floor is possible, but raising it can collide with door heights and the building's flooring rules. Most prewar condos also require an approved acoustic underlayment under any new flooring, and that layer adds height of its own. Decide early whether you are leveling, refinishing the original oak, or laying new floors over an underlayment, because each choice changes every threshold in the apartment.
As a condo owner you hold real property, and most bylaws say the board cannot unreasonably withhold consent for your renovation. That is a meaningful advantage over a co-op shareholder, whose board can decline without giving a reason. The alteration agreement still sets work hours, insurance minimums, deposits, and wet-over-dry restrictions, and a landmarked building adds Landmarks Preservation Commission review for any change to windows or the facade.
The prewar condos that look best after a renovation keep the plaster, the proportions, and the trim, then replace everything behind them. Buyers pay for the 10-foot ceilings and the crown molding, and a renovation that strips those out to get a clean box produces a worse apartment at a higher price.
Meredith Sells, an NYC-based interior designer at Block, designs around big windows, high ceilings, and generous trim whenever a project gives them to her, and she points out that most of those classic elements come from the city's prewar buildings. Her approach to a prewar condo starts from what is already there.

I love the blend of classic features with contemporary and more modern elements. In a prewar New York apartment, you already have so much character to work with, so the goal doesn't have to be stripping all of that away.
Start by deciding what stays. Original doors, hardware, and trim are worth keeping where they are intact, but ask your contractor whether restoring a damaged piece costs more than reproducing it, because it often does. Behind that envelope, new wiring, plumbing branches, and lighting are where the modern part of a modern prewar renovation actually lives.
Sorina Panfil, co-founder of Art Deco Enterprises, a general contractor working across New York City, looks for the original details that show how people once lived in these buildings. She has restored old metal hampers that looked completely dated at first sight and turned into what she calls a wonderful little New York detail. She has also found kitchen cold-storage niches built into exterior walls, a primitive refrigerator where residents kept food and drinks cold in winter.

A feature like that may not have enormous practical value today, but it has architectural and historical value. When we can preserve something unique without compromising the renovation, I think it makes the finished apartment much more interesting.
Prewar kitchens were built as service rooms, closed off and sized for one person. The partition between the kitchen and the dining room is rarely structural. Removing it is usually the single highest-impact move in the apartment.
The range, though, stays close to the gas riser unless you switch to induction, and the sink stays close to the stack either way. Lay out the island or peninsula from those two fixed points, not from the dining room wall.
Flat-panel cabinetry, a slab stone backsplash, and unornamented hardware look current against original crown molding. Recessed lighting in a plaster ceiling means channeling and patching, so surface-mounted fixtures or a dropped soffit along one wall often give you the same effect for less.
Every contractor below is part of Block Renovation's vetted New York network and has worked inside older apartment buildings, where plaster, risers, and board rules shape the job before design begins. The notes here stay short on purpose, since fuller profiles of most of these firms already live in the best New York contractors for apartment and condo remodels.

Metro Contractors works almost entirely in New York City apartments, and its portfolio includes prewar kitchens finished with marble counters and checkerboard tile. That track record matters when a modern prewar renovation needs to look current without fighting the building's proportions. Because the firm handles DOB paperwork as a matter of routine, it can also flag early whether your condo scope will draw a longer review.
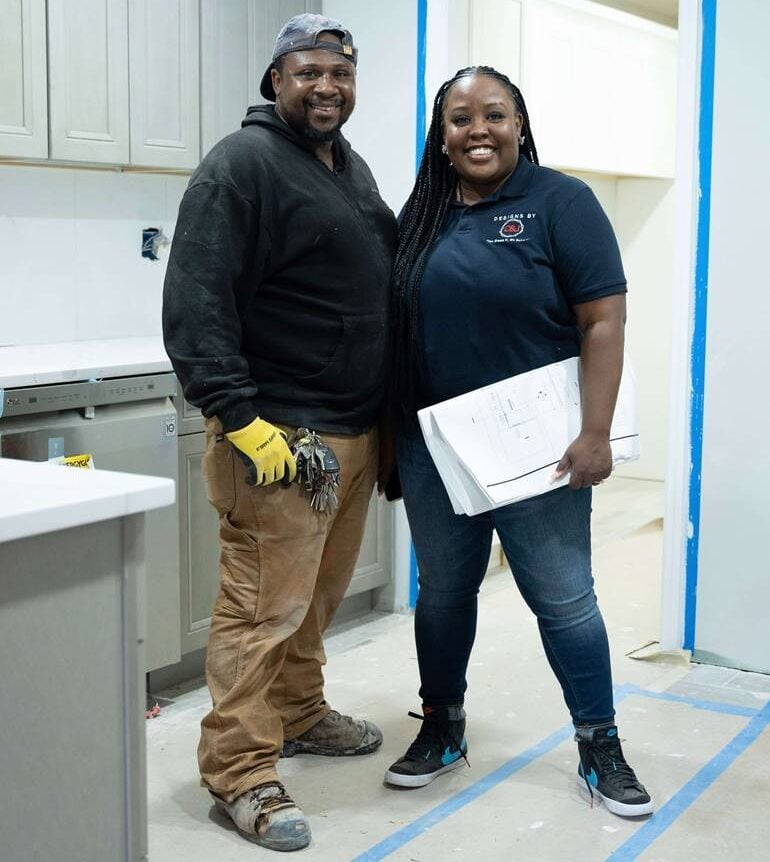
Designs by D & J takes on the prewar work other firms turn down, including landmarked buildings and layouts with original detail worth keeping. Owners Jay and Dominique stay on the job from planning through final DOB sign-off. The people who priced the prewar quirks are the same people managing them. For a sense of the finish level, see this condo renovation and this full apartment renovation with a custom fireplace.
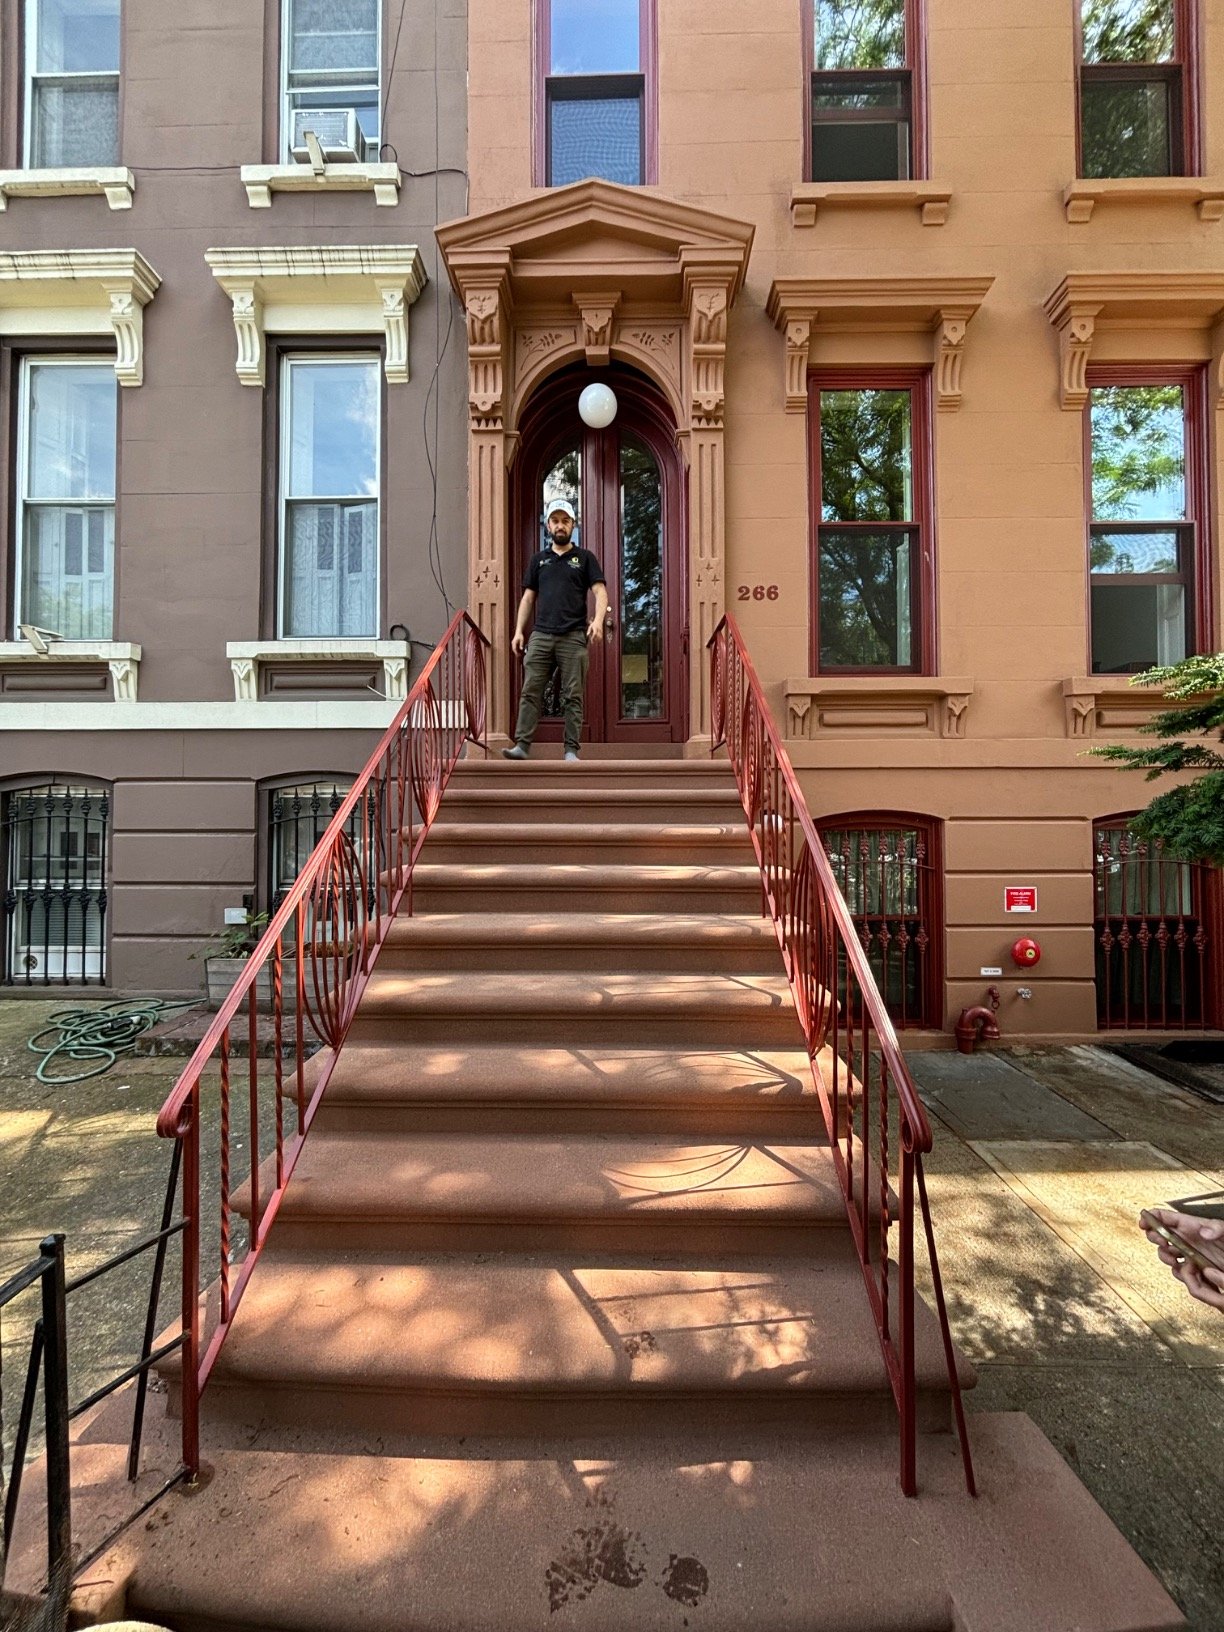
Prewar walls rarely meet at true right angles, and Supreme Renovation A2Z solves that with cabinetry built in its own shop rather than ordered to stock dimensions. The result is custom in the literal sense, as this $50,000 Upper West Side kitchen shows with its waterfall quartz island and full-height stone backsplash. Aslam and Mike also handle permitting in-house, which removes one coordination step from a condo alteration package.

M Construction NY Corp has built much of its portfolio inside prewar Manhattan buildings along Central Park West, Fifth Avenue, and Sutton Place South. Those addresses carry some of the strictest alteration rules in the city, and a crew that has already cleared them brings fewer surprises to yours. It is a strong match for owners who want a contractor that has seen their building type many times over.

Knockout Renovation is the pick when modern means technology as much as finishes. On a $330,000 studio remodel, the firm installed a powered Ori bed and closet system, an app-controlled steam shower with body jets, and color-adjusting accent lighting. Its tradespeople work exclusively in co-ops and condos. Fitting that kind of equipment into an older building's electrical capacity is familiar ground for them. Design, showroom, and construction also sit under one roof, so a prewar project never stalls between separate vendors.

Art Deco Enterprises plans prewar jobs around what the walls might hide. Co-founder Sorina Panfil has described how a hidden condition in a 1920s building can bring new building requirements, revised work, and extra inspections on top of the repair itself. The firm's Brooklyn apartment, finished for $88,974, shows the logistical side, since Art Deco bought and warehoused the materials while a slow management company worked through approvals.

I&N Builders found wiring that was not up to code during a $145,000 Upper West Side remodel and coordinated the fix with the building and the DOB inside a 14-week schedule. Nina and Ilya run the firm as a husband-and-wife team, and homeowners consistently describe the pair as collaborative. Ilya is also candid about where prewar budgets get wasted, such as spray showers that owners use a few times and then forget.
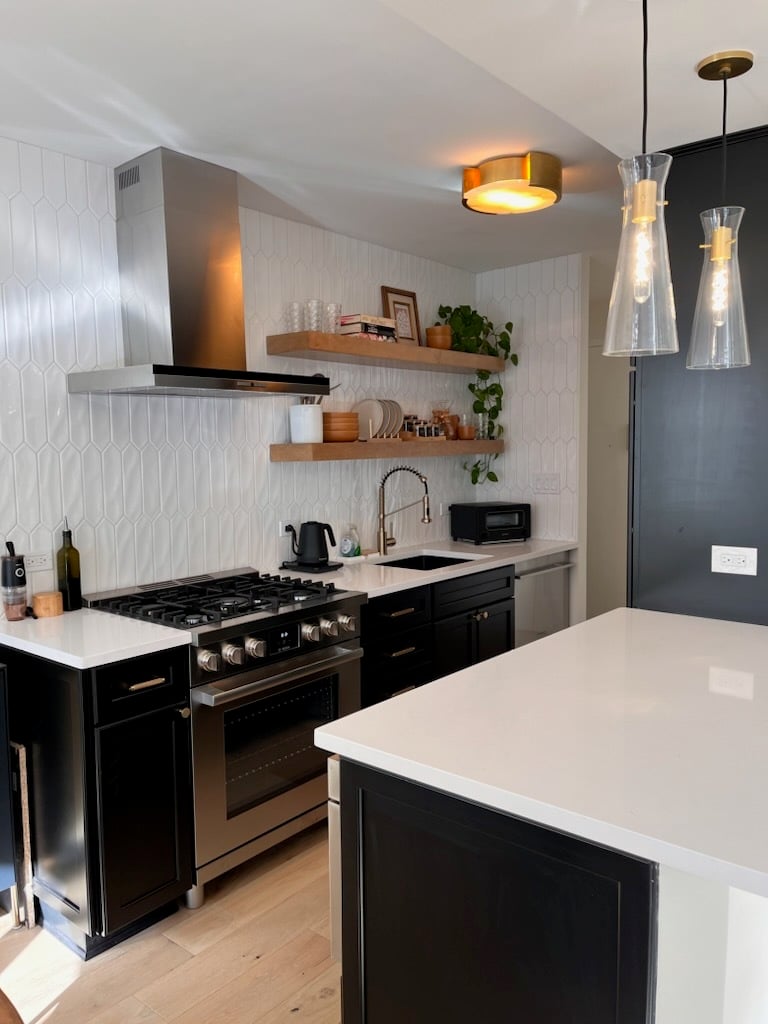
Prewar condos accumulate small failures over a century, and JC Construction NY Corp handles that work alongside the visible upgrades. On one Manhattan apartment, the crew lowered a kitchen floor so it finally sat level with the rest of the unit. On a full apartment renovation, it skim-coated the walls and built custom heater covers. Building superintendents refer the firm, and in a prewar condo the super's opinion often decides how smoothly the project runs.

For a full prewar condo gut with a high-end finish, KS Renovation Group has the scale to carry it. Its $750,000 luxury project ran 45 weeks and included custom millwork, wood paneling, and bespoke cabinetry. A prewar apartment demands that scope of millwork, since cabinetry has to be measured against walls and floors that settled decades ago.
The nine contractors above are part of a larger New York network, and the right one for a finish refresh on Riverside Drive is not the right one for a $600,000 gut in Brooklyn Heights. Tell Block about your building, your scope, and your timeline once, and up to four vetted contractors compete for the project with bids built on the same scope. A project planner reviews each proposal for missing line items before you sign, and payments release through a progress-based system as milestones are approved. Matching is free for homeowners, and every contractor in the network carries a one-year workmanship warranty.
Before the first call, get the alteration agreement and insurance exhibit from your managing agent, because the insurance minimum alone rules out a share of the contractors you would otherwise interview.
Remodel with confidence through Block

Connect to vetted local contractors
We only work with top-tier, thoroughly vetted contractors

Get expert guidance
Our project planners offer expert advice, scope review, and ongoing support as needed

Enjoy peace of mind throughout your renovation
Secure payment system puts you in control and protects your remodel


Renovate confidently with Block
Easily compare quotes from top quality contractors, and get peace of mind with warranty & price protections.
New York
Prewar Condo Renovations: NYC Costs and Contractors
10.09.2026
New York
Apartment Gut Renovation NYC: A Unit Owner's Guide
10.06.2026
New York
Queens Kitchen Remodeling: Costs & Contractors
10.03.2026
New York
Luxury Apartment Remodeling NYC: Costs & Project Examples
10.02.2026

New York
Renovating a Brooklyn Brownstone? Essential Tips & Costs
10.01.2026