






Bathroom
Bathroom Renovation Order of Trades: Coordination Guide
11.09.2026
11.09.2026


In This Article
You can save weeks on a bathroom renovation by knowing which trade goes in when, because most delays happen when one crew is left waiting on another. A full bathroom remodel brings in six or more trades, from demolition and plumbing to tile and glass, and each one depends on the crew before it finishing its work and passing inspection. Below is the standard order of trades for a bathroom renovation, what happens in each phase, and the most common challenges of coordinating a full bathroom renovation so you can plan around them.
A bathroom renovation moves from planning and demolition through rough-in work and inspection, then closes the walls for waterproofing, tile and finishes, and ends with fixtures and a final inspection. Use the table below as a coordination checklist when you review a contractor's schedule.
Bathroom renovation order of trades, from planning to final inspection
|
Step |
Phase |
Who does the work |
|---|---|---|
|
1 |
Planning, design and permits |
Designer, general contractor |
|
2 |
Demolition |
Demo crew or general contractor |
|
3 |
Framing and structural repairs |
Carpenter |
|
4 |
Rough plumbing |
Plumber |
|
5 |
Rough electrical and ventilation |
Electrician, HVAC installer |
|
6 |
Rough-in inspection |
Building inspector |
|
7 |
Insulation, drywall and cement board |
Insulation and drywall crews |
|
8 |
Waterproofing and heated floor mats |
Tile setter, electrician |
|
9 |
Tile |
Tile setter |
|
10 |
Paint |
Painter |
|
11 |
Vanity, toilet and plumbing fixtures |
Carpenter, plumber |
|
12 |
Finish electrical, glass and accessories |
Electrician, glass installer |
|
13 |
Final inspection and punch list |
Inspector, general contractor |
The order flexes a little from job to job. Rough plumbing and rough electrical often overlap by a day, and some painters prime the ceiling before tile goes up.
Turn your renovation vision into reality
Get matched with trusted contractors and start your renovation today!
Find a Contractor
Each phase sets up the one after it, so most of bathroom renovation coordination comes down to knowing what a crew needs before it arrives.
Every material choice should be made and ordered before demolition starts. Tile, vanities and plumbing fixtures can carry lead times of several weeks, and a crew that stops mid-project to wait on a missing part can lose its slot to another job. This is also when your contractor pulls permits, since moving plumbing, adding circuits or changing ventilation usually requires one. In co-ops, condos and some HOAs, building approval adds its own step before work can begin.
Ordering early still can't rule out every supply problem, and designer Meredith Sells recommends keeping design support on hand during construction for exactly that reason. A designer can help you pick a replacement quickly so the crew isn't left waiting on the decision.

Something can be out of stock and suddenly you have to choose the best thing that's on the shelf today. Or a tile gets broken and they don't make it anymore. Those are the kinds of construction decisions that don't always have a clean, simple answer.
Demolition takes the room down to the studs and subfloor, or as far as the scope calls for. It is also when hidden conditions show up, such as rotted subfloor, water damage behind the tub or outdated wiring, and everything scheduled after demo depends on what the crew finds.
Carpentry comes next because every trade after it builds off the framing. A carpenter repairs damaged joists or subfloor, moves or adds studs for a new layout, and installs blocking for grab bars, a wall-hung vanity, a heavy mirror or a recessed niche. Blocking is easy to skip and hard to add once the walls close, so decide where wall-mounted pieces go before this phase.
The plumber runs new supply and drain lines, sets drain locations for the toilet, vanity and shower, and installs the shower valve body inside the wall. The exact toilet, tub, vanity and valve need to be chosen by now because drain placement and valve depth depend on the model. A toilet built for a 12-inch rough-in, for example, will not sit correctly on a drain set at 10 inches. Plumbing usually goes ahead of electrical because pipes are harder to route around obstacles than wire.
The electrician runs wiring for lighting, GFCI outlets and switches, along with any heated floor thermostat, towel warmer or lighted mirror. The exhaust fan gets ducted to the exterior at the same time.
Before anything closes the walls, an inspector checks the rough plumbing and electrical. Insulation and drywall can't start until the work passes, so the inspection date anchors the rest of the schedule. A failed inspection means corrections and a second visit, and depending on the local building department, that can add a few days to a week or more.
Once the inspection is signed off, the walls close up. Insulation goes into exterior walls first, and many homeowners add sound insulation around the bathroom while the cavities are open. Moisture-resistant drywall then covers the dry areas, and the shower and tub surround get cement board or a foam board system rated for wet areas.
Waterproofing is the step most likely to cause problems years later if it's rushed. The installer applies a membrane over the shower walls, floor and pan, and many tile setters flood-test the pan for 24 hours before tiling. Heated floor mats usually go down here as well, and the electrician should test them before they disappear under tile.
Tile setters need clean, flat and cured surfaces to work on. Setting mortar needs time to cure before grout, and grout needs time before sealer, so a full bathroom can take several days of tile work. Large-format tile, a patterned floor or a niche with mitered edges adds to that.
Painters follow tile so tape lines and drips don't end up on finished surfaces. Choose a moisture-resistant paint for the walls and ceiling, especially in a bathroom with a shower and no window.
With paint dry, the vanity, toilet, sink and faucets go in. The plumber connects the shower trim to the valve installed at rough-in, and that trim has to match the valve's brand and product line. Swapping to a different faucet line at this stage can mean opening the wall again.
The electrician returns to install light fixtures, outlets, switches and the fan grille. Glass shower doors come last among the trades because the installer measures only after tile is complete, and custom glass can take 1 to 3 weeks to fabricate. Towel bars, hooks and the mirror go up around the same time.
A final inspection closes out the permit. After that, walk the room with your contractor and list everything that still needs attention, from uneven caulk lines to a slow drain, before you release the final payment.
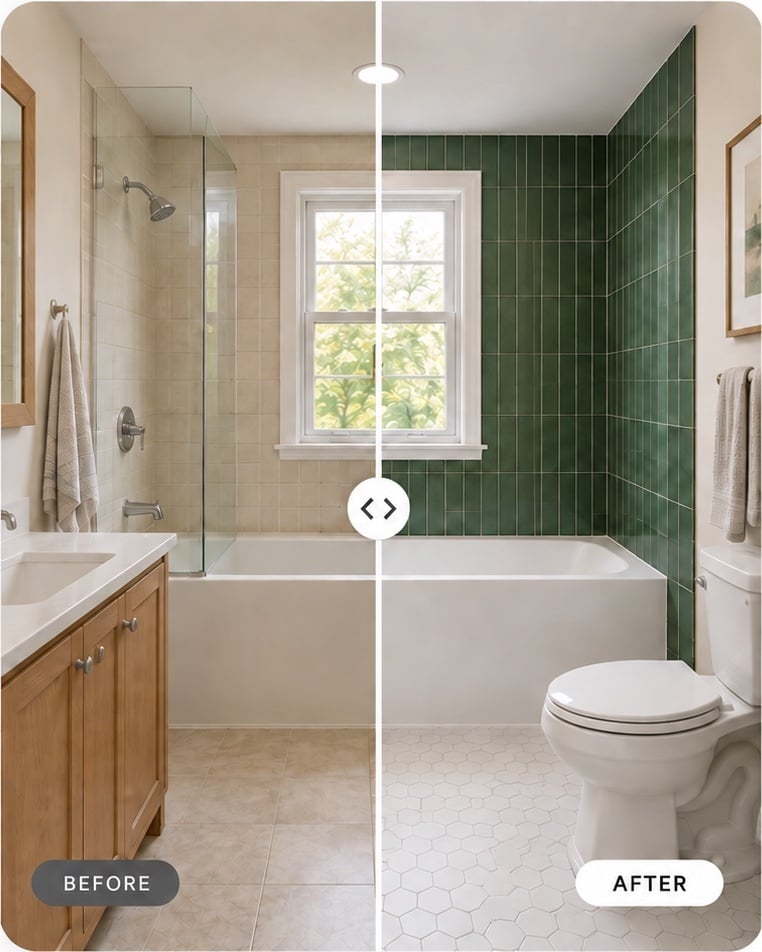
A bathroom packs more trades into less space than almost any other room in the house, and each crew depends on the one before it. These are the challenges that most often come up when coordinating a full bathroom renovation.
Most coordination challenges in a bathroom renovation can be headed off before demolition, when changes are still cheap.
For a broader look at how a project moves from planning to construction, read about renovation phases and timelines.
Remodel with confidence through Block

Connect to vetted local contractors
We only work with top-tier, thoroughly vetted contractors

Get expert guidance
Our project planners offer expert advice, scope review, and ongoing support as needed

Enjoy peace of mind throughout your renovation
Secure payment system puts you in control and protects your remodel


Renovate confidently with Block
Easily compare quotes from top quality contractors, and get peace of mind with warranty & price protections.
Bathroom
Bathroom Renovation Order of Trades: Coordination Guide
11.09.2026

Bathroom
Converting a Laundry Room Into a Bathroom: Costs & Layouts
10.08.2026

Bathroom
Converting a Bedroom Into a Bathroom: Costs and Layouts
10.05.2026

Bathroom
Bathroom Mirror Trends to Inspire Your Ideas
09.23.2026

Bathroom
Brooklyn Bathroom Renovation Costs: What Shapes the Budget
09.19.2026