




Garage
Cost to Build a 3-Car Detached Garage
10.04.2026
09.03.2026


In This Article
When your masonry quote comes back thousands higher than the framed-garage bid, the brick itself is an easy target. Much of that gap begins underneath and around the masonry: heavier footings, specialized labor, and steel over wide door openings. Together, those inputs put brick garage cost at $70 to $170 per square foot, compared with $50 to $90 for a wood-framed garage with siding. Knowing where the premium comes from lets you keep the durability and curb appeal, then remove structural upgrades that add nothing to your project.
The figures here cover detached garages built in the US by licensed contractors. Local masonry wages, frost depth, access, and the exact wall assembly can move a quote substantially.
Most two-car brick garages cost $28,000 to $98,000 for a 400 to 576 square foot footprint. That range contains several fundamentally different buildings, so the phrase “brick garage” leaves too much undefined.
| Construction type | Cost per square foot | Two-car total |
|---|---|---|
| Prefab metal kit | $25 to $50 | $10,000 to $29,000 |
| Wood frame with vinyl or fiber cement | $50 to $90 | $20,000 to $52,000 |
| Concrete masonry block | $60 to $110 | $24,000 to $63,000 |
| Brick veneer over a frame | $70 to $130 | $28,000 to $75,000 |
| Structural brick | $95 to $170 | $38,000 to $98,000 |
These totals include a slab, walls, roof, garage door, and basic electrical service. Driveway work, plumbing, heating and cooling, insulation, and finished interior walls are separate.
For most homeowners, brick veneer is the sensible place to spend. Structural brick deserves its higher price when the wall itself needs to carry load or the project has a specific masonry requirement. Paying for it by default adds cost, yet an ordinary parking garage gains little from the extra structure.
A single bay gives you the least expensive route into brick. A 240 to 384 square foot garage costs about $17,000 to $65,000. Under the model IRC, a freestanding masonry accessory structure at 400 square feet or less can qualify for a frost-protection exception when the other conditions are met, potentially saving several thousand dollars in foundation work.
A 24 by 24 foot garage gives you 576 square feet, enough for two vehicles plus a workable strip of storage. Brick veneer over a wood frame costs about $40,000 to $75,000 at that size. Structural brick raises the range to $55,000 to $98,000.
A smaller alternative is a 20 by 22 foot veneer garage, with 440 square feet and a cost of roughly $31,000 to $57,000. It still exceeds the IRC's 400-square-foot threshold for the small masonry frost-protection exception, so the lower total comes mainly from building less garage. A 20 by 20 foot footprint is the size to investigate when the threshold affects your budget.
Before you trim the footprint, draw the doors, vehicle widths, wall thickness, storage, and walking clearance to scale. Saving 4 feet on paper loses its appeal when the driver has to fold in a mirror to get out of the car.
By the time you reach three bays, the footprint usually spans 600 to 900 square feet. Veneer costs $42,000 to $117,000, and structural brick costs $57,000 to $153,000. Per-square-foot pricing may decline slightly because more floor area shares the roof and electrical work, but the foundation should be designed and priced before you lock the footprint.
Transparent Pricing You Can Trust

Look past the brick face when you compare quotes. A “brick built garage” may use a framed wall with brick cladding or multiple layers of load-bearing masonry, even when the two exteriors look nearly identical. Once you identify the load-bearing wall, the quoted structure becomes clear.
Structural brick turns the wall itself into the load-bearing system. Two or more wythes, or vertical layers, are bonded together with mortar to carry the roof and any construction above it. Pricing starts near $95 per square foot and can reach $170, along with a longer masonry schedule and more exacting foundation work.
The wall has no framed cavity ready for insulation. Converting the garage to conditioned space later usually requires an interior service wall, reducing the room by roughly 4 to 6 inches along each exterior wall.
A quote that says only “brick exterior” leaves out the wall assembly. Veneer uses one wythe of fired-clay brick attached to a wood or block structure with metal ties. An air cavity, flashing, and weep holes direct water back outside. With the roof supported by the wood or block frame, the brick serves as the weathering surface and exterior finish. Installed cost is $70 to $130 per square foot.
That cavity also provides room for insulation, making veneer easier to condition later. The mason uses the same fired-clay units found in a structural wall, and the result is a full brick exterior.
Most detached garages should use veneer over a frame. Still, a future second story changes the structural design. Veneer carries none of that added load, so the frame and foundation must be sized for the upper floor before concrete is poured.
A cinder block garagecovers far more wall than a brick, shortening the masonry schedule. CMU construction costs $60 to $110 per square foot, retains structural capacity, and is common in regions with demanding wind or wildfire requirements.
The finish is block's obvious weak point. Exposed CMU looks utilitarian, and paint or stucco may need recoating every 7 to 12 years. Building in block and adding brick only to the street-facing wall is often a smart use of the budget. You keep a masonry structure and put the costliest finish where anyone will see it.
How much flexibility will you need from the garage 10 years from now? A metal or panelized kit costs $25 to $50 per square foot and can be assembled in days, but later alterations are far more limited. Your future plans deserve as much weight as the storage you need now.
A framed comparison shows exactly what the brick exterior is costing you. Wood framing finished in fiber cement costs $50 to $90 per square foot, putting the brick-veneer premium at roughly $20 to $40 per square foot. On a 576 square foot build, that is $11,000 to $23,000 you could direct toward power, storage, driveway work, or interior finishing. Existing construction changes the calculation again: converting a carport to a garage lets you reuse a suitable slab and posts, then add veneer if the foundation can support it.
Renovate with confidence every step of the way
Step 1: Personalize Your Renovation Plan
Step 2: Receive Quotes from Trusted Contractors
Step 3: Let Us Handle the Project Details

Once the garage stands on its own, you pay for a fourth exterior wall and longer utility connections. The figures above assume that detached scope. A comparable attached garage can cost about 20% less, putting the same 576 square foot veneer assembly at roughly $32,000 to $60,000.
Materials also carry more visual weight when a garage stands apart from the house. Matching requires more than selecting a similar red or brown. Brick dimensions, mortar color, bond pattern, trim, and roof pitch all affect whether the two structures look related. Our team's attached and detached garage comparison covers the access and setback questions that come with each arrangement.
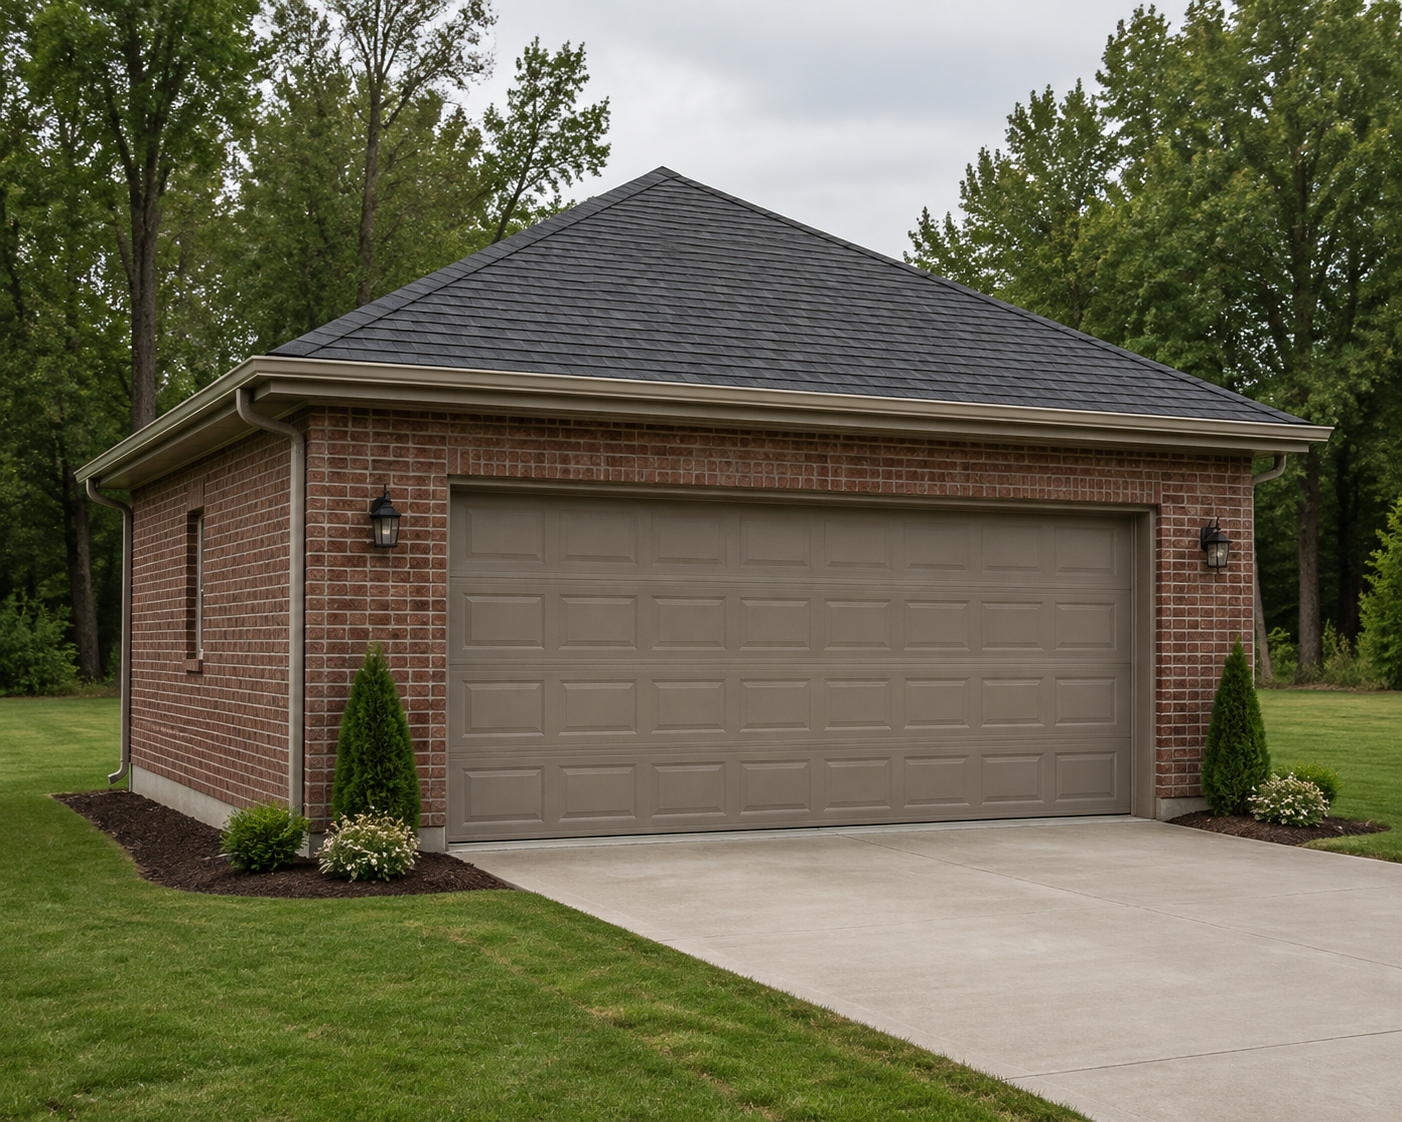
Foundation pricing should come before brick selection. Masonry walls need continuous support, and cold-climate excavation can add several thousand dollars before the first pallet arrives.
The 2021 International Residential Code allows a frost-protection exception for qualifying freestanding accessory structures at 600 square feet or less in light-frame construction, but the cap drops to 400 square feet for other construction, including masonry. A 24 by 24 foot brick garage has 576 square feet and misses that masonry threshold. A light-frame version of the same size can qualify when it meets the remaining conditions and local code.
Footings outside the exception extend below the local frost depth, from roughly 12 inches in warmer regions to 60 inches or more in parts of the northern US. In a cold climate, deeper excavation and added concrete can increase the budget by $3,000 to $8,000. Tight access adds more. Each bid should identify footing dimensions, published frost depth, excavation, reinforcement, and concrete. A single “foundation” allowance leaves too much hidden.
On a 576 square foot garage with 700 to 800 square feet of exposed wall, the brickwork alone often costs $12,000 to $28,000. Labor represents about 50 to 70% of that masonry line, with bricklayers commonly charging $50 to $100 per hour.
Why does a wide garage door add so much to a masonry quote? The answer is steel. A 16 foot opening needs a galvanized lintel to support the brick above it, adding $400 to $1,500. A wider opening or more wall above the door requires a heavier member.
Side doors and windows also need headers or lintels, flashing, and added masonry labor. Consolidating unnecessary openings reduces that work, but widening the main door increases the steel requirement. A double garage door costs $1,500 to $5,000 installed, and carriage-style designs tend to fall near the upper end of the range.
Even a roomy lot can produce a rejected garage plan when setbacks or coverage limits are missed. Detached-garage permits commonly cost $500 to $2,000, and many contractor proposals leave them out.
Over time, your maintenance budget shifts to the mortar joints. Brick can last 100 years or more, but mortar is intentionally softer and takes the weathering. Eventually, you will pay to remove and replace the worn joints.
Repointing typically comes due every 20 to 30 years at $8 to $20 per square foot of wall face. On a two-car garage with about 750 square feet of exposed brick, your bill could reach $6,000 to $15,000. Early joint failure often traces back to trapped water or an incompatible mortar. Both problems are easier to address during construction.
The roof needs its own maintenance budget. Asphalt shingles commonly last 20 to 30 years, and garage roof replacement rarely coincides with masonry work.
Compare Proposals with Ease

Separating the brick premium from the base garage cost makes your decision clearer. Veneer adds about $11,000 to $23,000 over fiber cement siding on a typical two-car footprint, and structural brick costs more again. The extra spending pays off when it matches your house, supports future construction, or reduces exterior maintenance.
For example, fiber cement may need repainting every 10 to 15 years, and vinyl often needs replacement after 20 to 30. Brick avoids both cycles. Its mortar will eventually need attention, but the clay units can last for generations. Masonry is also non-combustible, a meaningful advantage in fire-prone areas and some insurance markets.
A structural masonry wall can be designed to support another story, and the mass makes forced entry more difficult. That same mass reduces traffic and workshop noise. You will notice both benefits when the garage holds expensive equipment, doubles as a shop, or stands close to a road.
A permitted garage on a permanent foundation also gives an appraiser a straightforward improvement to evaluate. The strongest resale case appears in neighborhoods where brick is common and the garage matches the house. Buyers notice an outbuilding that looks unrelated to everything else on the lot.
A detached garage beside a masonry house is the clearest case for brick. When you see the garage and house together, a mismatched exterior can weaken an otherwise good addition.
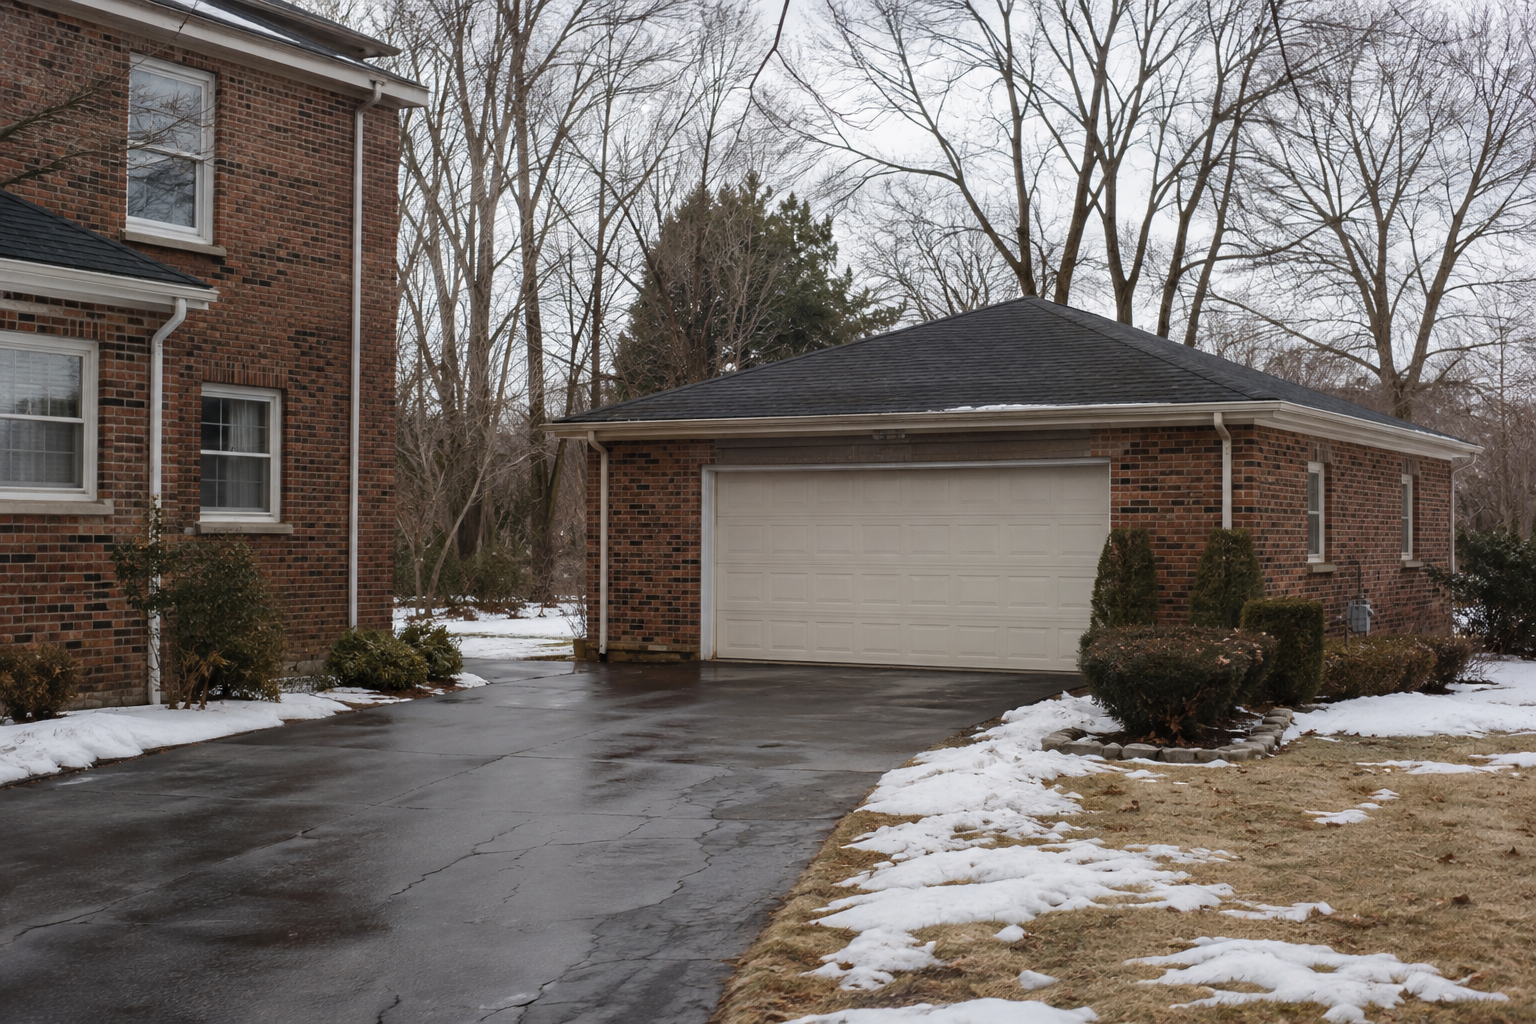
If you only need parking, brick adds little to the daily use of the garage. You may get more from the same budget by choosing a better door, additional electrical capacity, built-in storage, or a durable floor.
You get a far clearer comparison when every contractor prices the same footing depth, flashing, lintel steel, mortar specification, and wall assembly. Through Block, you tell the project story once and receive competitive quotes from vetted local contractors matched to the same scope. Side-by-side proposals and an expert scope review make missing line items easier to catch before construction.
Remodel with confidence through Block

Connect to vetted local contractors
We only work with top-tier, thoroughly vetted contractors

Get expert guidance
Our project planners offer expert advice, scope review, and ongoing support as needed

Enjoy peace of mind throughout your renovation
Secure payment system puts you in control and protects your remodel


Renovate confidently with Block
Easily compare quotes from top quality contractors, and get peace of mind with warranty & price protections.
Garage
Cost to Build a 3-Car Detached Garage
10.04.2026
Garage
Carport vs. Garage: Which One Should You Build?
09.27.2026
Garage
Converting a Room Into a Garage: Costs & Steps
09.25.2026

Garage
One-Car Garage Dimensions: Minimum & Standard Sizes
09.22.2026
Garage
Brick Garage Cost: Prices by Size, Structure, and Finish
09.03.2026