




Garage
Carport vs. Garage: Which One Should You Build?
09.27.2026
09.27.2026


In This Article
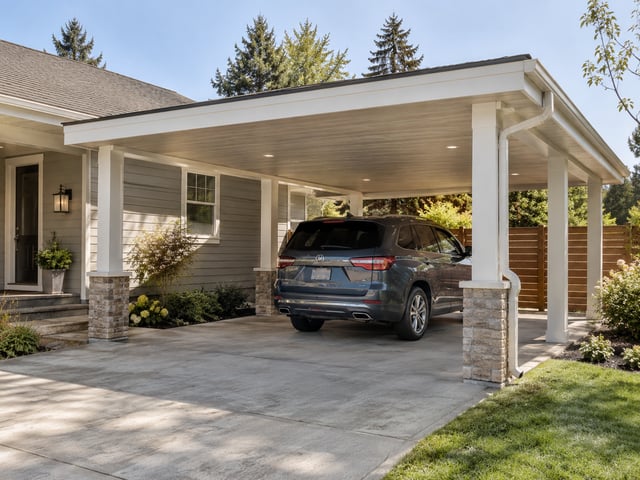
Your car has spent another season in the driveway, and now you're pricing a permanent place to park it. A carport gives you a roof with at least one open side. With a garage, you're paying for walls, a lockable door, and a space that can do much more than shelter a vehicle. A permanent carport with a slab typically costs $6,000 to $15,000 installed, compared with $18,000 to $60,000 depending on size and finish for a garage.
That $15,000-or-more gap can look decisive until you factor in January mornings, nowhere to lock the bikes, or a street where every comparable house has a garage. Building from scratch gives the garage another advantage because the foundation crew, permit package, and construction financing are already in place.
Build a garage if snow and freezing temperatures are part of your winter, you need storage you can lock, or garages are standard on comparable homes nearby. Choose a carport when your main concerns are sun and rain and your budget needs to stay below $15,000.
| Factor | Carport | Garage |
|---|---|---|
| Installed cost | $2,000 to $15,000 | $18,000 to $60,000 |
| Weather protection | Sun, direct rain, snow load, falling debris | Adds protection from wind, cold, and sideways hail |
| Security | None without added walls | Lockable |
| Storage and other uses | Covered patio, boat or trailer parking | Storage, workshop, future living space |
| Permits | Often required for permanent or attached models | Nearly always required, with zoning review |
| Build time | Hours to a few days | Two to six weeks after permits |
| Resale value | Rarely counted as a garage bay | Recovers 40 to 80% of cost depending on region |
A roof does a good job with weather that comes straight down. That matters less in parts of Texas and Oklahoma where hail often arrives with strong wind, because an open-sided carport leaves the vehicle exposed from several directions. The roof may take the direct hit while the doors and windows still take hail from the side.
Wind-driven snow causes the same frustration in the upper Midwest. You won't wake up to several inches sitting on the roof of the car, but snow can still drift underneath the carport, coat the windshield, and leave you scraping the glass in January.
In Arizona, Southern California, and much of Florida, the priorities are different. Shade cuts ultraviolet exposure and cabin heat, and a roof also keeps direct rain, bird droppings, and falling branches off the paint. For a car parked outside in Phoenix, those benefits cover much of what the owner needs from the structure.
Still, a long winter makes the missing walls hard to ignore. A garage helps keep locks and door seals from freezing and gives the battery a friendlier place to sit overnight, especially during stretches of subfreezing weather.
You notice the payoff on ordinary winter mornings: fewer frozen locks and door seals, less ice on the glass. If you regularly spend January brushing snow off the hood and chipping at the windshield, the extra money for a garage buys a very different routine.
Design a Home That’s Uniquely Yours
Block can help you achieve your renovation goals and bring your dream remodel to life with price assurance and expert support.
Get Started
Most households end up asking the space to hold more than a car. Bikes, tools, and seasonal storage have to go somewhere too, and a roof without lockable walls limits what you can safely leave outside overnight.
A carport is plenty when you only need covered parking or outdoor shelter. Attach one to the house and it can double as covered outdoor space, or build it tall enough to protect a boat or trailer without paying to enclose an oversized garage.
Three needs make a garage much more useful than a carport:
The biggest carport vs. garage cost difference starts under the structure. A metal carport kit can use an existing driveway or, depending on the product and local requirements, a compacted gravel pad. A garage needs a proper foundation, and a 20x20 slab with footings can cost $4,000 to $8,000 by itself.
Budget $35 to $70 per square foot for a complete garage build. A larger footprint and more expensive wall system raise the quote fast. The shell is only part of the bill.
Here's the thing that surprises a lot of homeowners: finishing the garage can cost as much attention as building the structure. Matching the house's siding, insulating and drywalling the interior, then adding electrical service can take a stripped-down quote much higher.
| Structure | Typical installed cost | What pushes it to the top of the range |
|---|---|---|
| Metal carport kit, single car | $2,000 to $6,000 | Professional installation, a new slab, wind and snow rating |
| Permanent attached carport with slab | $6,000 to $15,000 | Roofing and posts matched to the house, masonry columns, lighting |
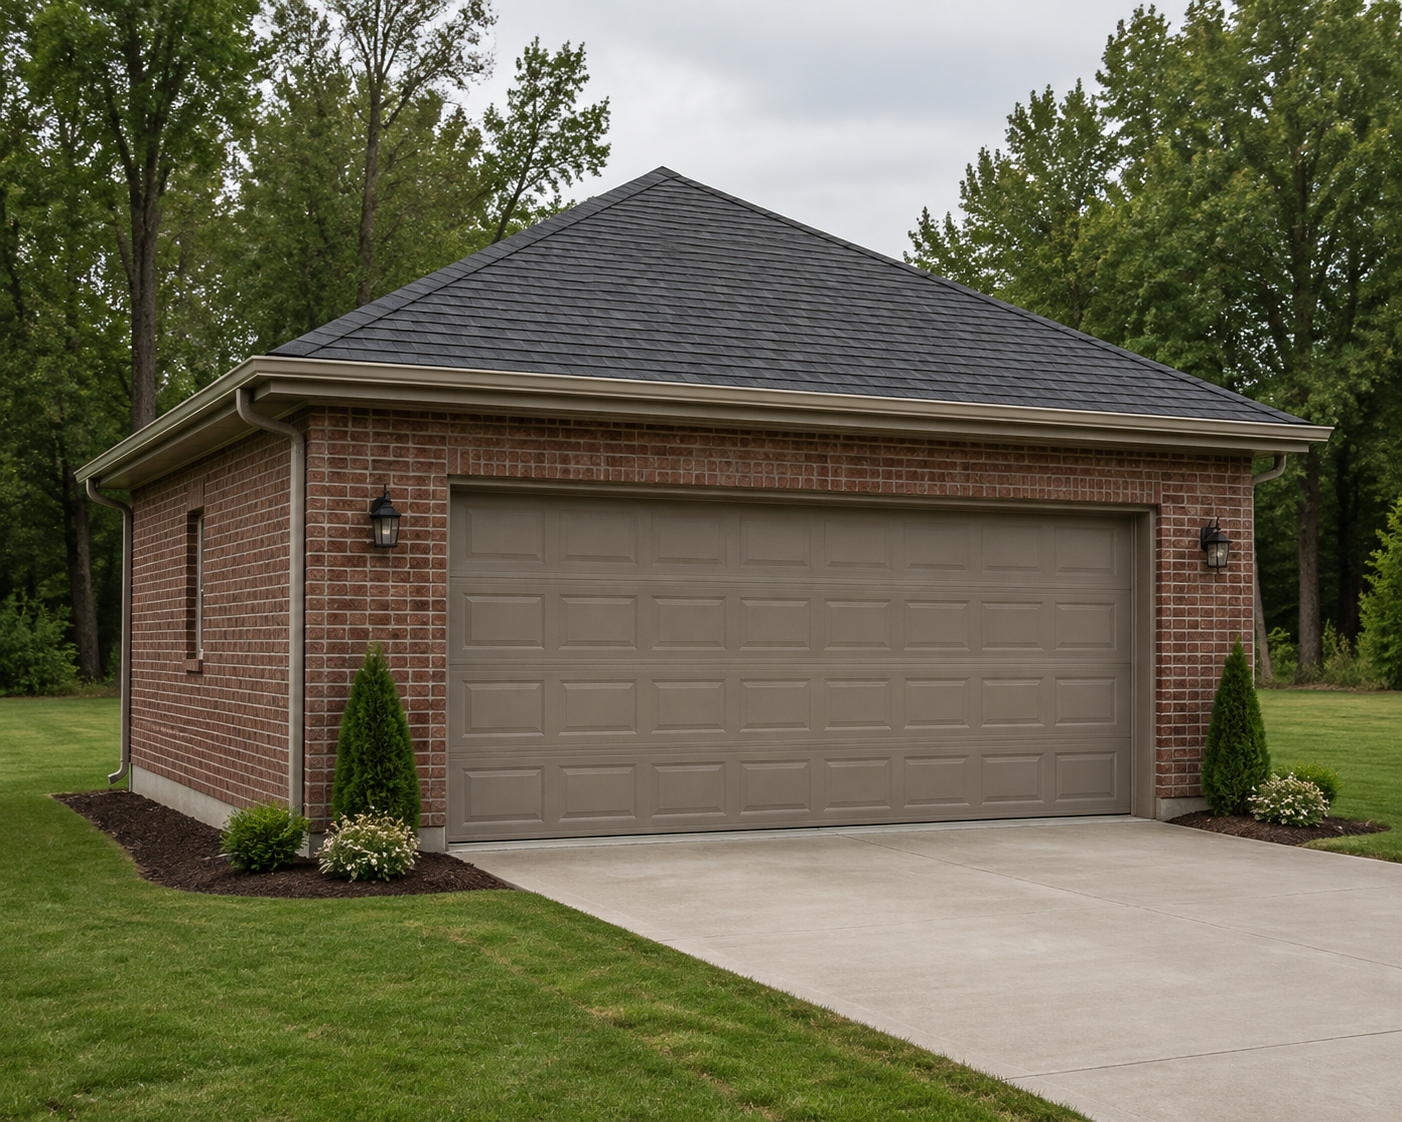
| One-car detached garage | $18,000 to $35,000 | New slab and footings, siding matched to the house, electrical service |
| Two-car attached garage | $30,000 to $60,000 | Tying into the existing roofline, insulation and drywall, masonry walls |
Picture a house in a Minneapolis suburb where nearly every comparable property has a two-car garage. Buyers notice the missing garage immediately, and adding one can recover roughly 60 to 80% of its cost at resale in a market like that.
Move the same house to Tucson or Tampa, where carports are familiar and enclosed parking isn't an expectation on every block, and the recovery falls closer to 40 to 60%. Buyers there already see covered parking as normal, so enclosing it doesn't command the same premium.
Appraisers generally won't count a carport as a garage bay. A well-built carport can make a warm-climate home more useful and more appealing to buyers, but don't build one expecting the same resale bump as a garage.
If you think you may add walls later, plan for that before the concrete goes in. Block Renovation's carport-to-garage conversion guide explains what the slab needs from the start and how much the later conversion can cost.
Compare Proposals with Ease
Call your building department before you price the project. A garage nearly always needs a building permit plus zoning review for setbacks, lot coverage, and height, and an attached one can trigger fire-rating requirements along the shared wall.
Permanent and attached carports need permits in many municipalities too. Even a metal kit bolted to the ground has to respect property setbacks and local height restrictions.
An HOA can add another approval process. Some associations require design review for anything visible from the street, and others prohibit open-sided parking structures. Allow one to three months for garage approvals and budget roughly $500 to $2,000 for permit fees.
The least expensive time to add a garage is while the house itself is going up. The foundation contractor and crews are already on site, and the garage can be included in the same permit package, construction budget, and financing.
Wait five years and you pay separately for the permit, another crew mobilization, and new concrete beside an existing foundation. You also have to match siding and roofing that have already spent years in the weather. In a market where garages are standard, building it with the house avoids paying for that work twice.
A carport can still be the better fit in a warm-climate market where buyers already accept covered parking without walls. Lot shape matters too, especially when a full garage would force other compromises.
For example, a two-car garage door can take up a large share of a narrow front elevation. Move the garage to the side and now the driveway needs enough room for a car to turn into it. A carport along the side of the house can provide covered parking without using as much of the lot or front facade.
A permanent carport or garage calls for a licensed general contractor once the project involves concrete, structural work, electrical service, or permits. Put those items in the scope before construction starts so they don't show up later as change orders.
Tell Block your project details once and vetted local contractors can compete for the work with detailed scopes. You can compare a carport quote against a garage quote line by line before committing to either one. Block reviews scopes for missing items before you sign, and its payment system releases funds as the work progresses.
Remodel with confidence through Block

Connect to vetted local contractors
We only work with top-tier, thoroughly vetted contractors

Get expert guidance
Our project planners offer expert advice, scope review, and ongoing support as needed

Enjoy peace of mind throughout your renovation
Secure payment system puts you in control and protects your remodel


Renovate confidently with Block
Easily compare quotes from top quality contractors, and get peace of mind with warranty & price protections.
Garage
Carport vs. Garage: Which One Should You Build?
09.27.2026
Garage
Converting a Room Into a Garage: Costs & Steps
09.25.2026

Garage
One-Car Garage Dimensions: Minimum & Standard Sizes
09.22.2026
Garage
Brick Garage Cost: Prices by Size, Structure, and Finish
09.03.2026
Garage
How to Convert a Garage Into a Living Space: Costs, Steps, and Ideas
08.09.2026