





Bathroom
Converting a Laundry Room Into a Bathroom: Costs & Layouts
10.08.2026
10.08.2026


In This Article
Your laundry room sits on the bedroom floor, or just off the kitchen, in exactly the spot where you'd use a second bathroom every day. Converting a laundry room into a bathroom is one of the cheaper ways to get that bath, because hot and cold supply and a drain already reach the room. That head start puts a half bath at roughly $10,000 to $18,000 and a full bath at $18,000 to $30,000. The catch is the washer and dryer, since they need a new home before any demolition starts.
Settle the washer and dryer's new location before you price a single fixture. A house with a second bath and no laundry is a harder sell than a house with one bath and a laundry room, and buyers will not credit you for the bath if the trade cost them the machines. Most house-hunters would agree that laundry is a daily need and a second bath is a convenience, and appraisers rank them in the same order.
The relocation is also the part of the budget most cost estimates leave out. A new laundry spot needs a 2-inch drain with a standpipe, hot and cold supply, a 240-volt circuit or a gas line, and a duct to the outside. That makes it its own plumbing and electrical job. The machines usually land in one of four places:
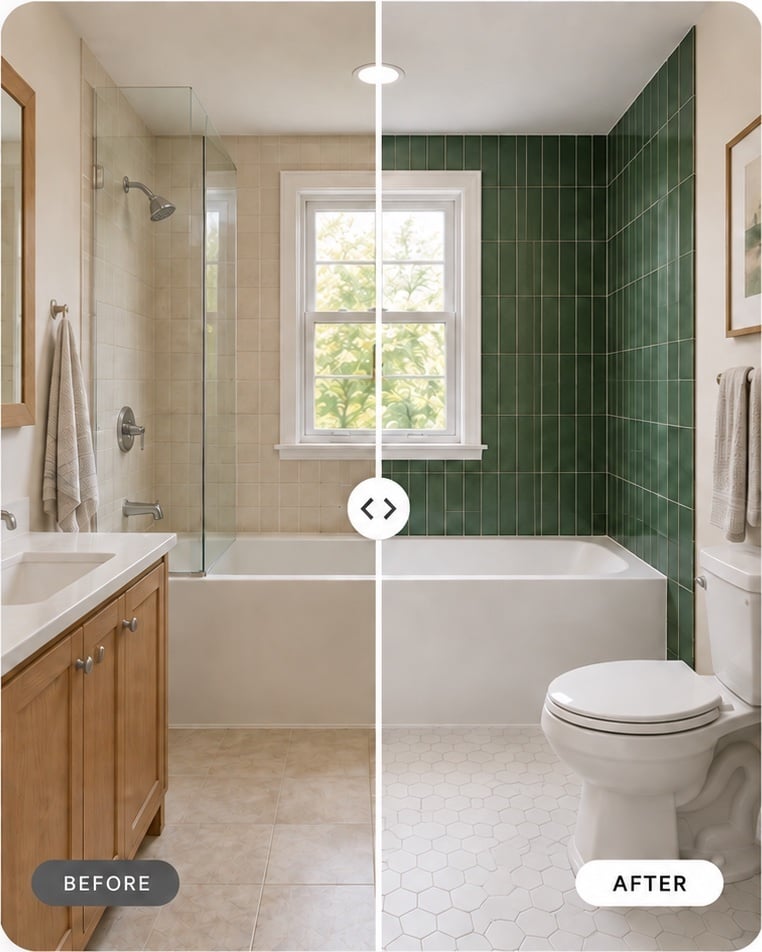
The cheapest and fastest version of this project is a half bath, and for most laundry rooms it is also the better one. A typical laundry room measures somewhere between 5 by 6 feet and 6 by 8 feet, and a toilet plus a sink fits that footprint with the clearances code requires: 15 inches from the toilet's centerline to each side and 21 inches of open floor in front of every fixture. A shower adds a 32-by-32-inch pan at minimum, waterproofing on the floor and walls, a second drain, and an exhaust fan sized for steam, so the full bath roughly doubles the plumbing and tile work for a room most guests will only use for 2 minutes.
Hold out for a full bath only when the room is at least 5 by 8 feet, or when you can borrow 2 to 3 feet from an adjoining closet or hallway. Below that size you end up with a shower you turn sideways to enter, and the same money does more as a well-finished half bath. The minimum bathroom sizes for each layout are below.
Bathroom layouts by minimum room size, with what each adds beyond the existing laundry hookups
|
Layout |
Minimum room size |
What it needs beyond the laundry hookups |
|---|---|---|
|
Half bath (toilet and sink) |
About 3 by 6 feet, or 18 to 20 square feet |
3-inch toilet drain, GFCI outlets, exhaust fan |
|
Three-quarter bath (shower, toilet, sink) |
5 by 8 feet, or about 40 square feet |
Shower drain and valve, full waterproofing, larger fan |
|
Full bath (tub, toilet, sink) |
5 by 8 feet or larger |
Tub drain and overflow, extra supply capacity, reinforced floor on upper levels |
Most cost pages put this project at $5,000 to $15,000, and the low end of that range does not exist. It prices a toilet, a vanity, and a tile floor, then pretends the washer and dryer evaporated. Add the second plumbing job, the dryer circuit, the dryer vent, and permits for both rooms, and a real project starts around $10,000 and climbs to $30,000. Anyone quoting less than $10,000 for the whole thing has left a room out of the scope. That missing room usually turns up later as a change order, the mid-project cost addition that catches homeowners after the walls are open.
So what should you expect to pay? The line items below assume a contractor does the work and the laundry moves to a closet or kitchen bay within about 15 feet of existing plumbing.
Cost to convert a laundry room into a bathroom in 2026, by line item, contractor-installed
|
Line item |
Half bath |
Full bath |
|---|---|---|
|
Demolition and disposal |
$600 to $1,500 |
$800 to $2,000 |
|
Bathroom plumbing (toilet drain, supply, shower or tub) |
$3,000 to $5,500 |
$6,000 to $9,000 |
|
Electrical (GFCI outlets, fan, lighting, retiring the dryer circuit) |
$900 to $1,800 |
$1,200 to $2,500 |
|
Fixtures, tile, and finishes |
$2,500 to $4,500 |
$7,000 to $11,000 |
|
Relocating the laundry |
$2,500 to $4,000 |
$2,500 to $4,000 |
|
Permits and inspections |
$500 to $700 |
$500 to $1,500 |
|
Total |
$10,000 to $18,000 |
$18,000 to $30,000 |
Set aside 10 to 20% on top of the total as a contingency. On an $18,000 project, that is $1,800 to $3,600 held in reserve for the rot, old wiring, or undersized drain line that shows up once the floor is open.
A slab-on-grade home is the classic case, and it is why two identical laundry rooms can price $8,000 apart. The 3-inch toilet drain has to run under the floor. On a slab, the concrete gets cut, trenched, and patched before any fixture goes in. The other common reasons a project lands near $30,000 look like this:
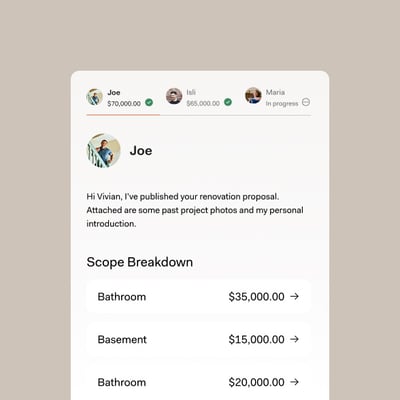
Compare Proposals with Ease
Most of the laundry hookups are the wrong size or the wrong type for a bathroom. Plan on new work for everything except the water supply.
A washing machine drains through a 2-inch standpipe, and a toilet needs a 3-inch line to the stack. That 1 inch is the most expensive part of the conversion, because the floor has to open to run the larger pipe and tie it into the main drain with the right slope and a vent. On a wood-framed floor the plumber works from below or pulls up a strip of subfloor. On a slab, the concrete gets cut, which is the main reason slab homes land near the top of the ranges for rerouting plumbing.
Up-flush macerating toilets avoid the cut, and they get sold for exactly this job. Skip them unless the slab truly cannot be opened. They are loud, the pump is a wear part, and buyers notice them during a showing.
You save real money here, because hot and cold lines already reach the room at the washer box. A plumber extends them to the sink, toilet, and shower in a day, and that short run is the whole reason this conversion costs less than converting a bedroom into a bathroom.
The electrician decommissions the 30-amp, 240-volt dryer circuit at the panel rather than leaving a dead receptacle behind a bathroom wall. The washer's 20-amp circuit can often serve the new room, but every receptacle needs GFCI protection, the exhaust fan needs its own switch, and the vanity lighting is usually new. The electrical scope stays small next to the plumbing unless the dryer circuit has to be extended to the laundry's new location, and that run back to the panel is usually the largest electrical line item.
The common mistake is connecting the new bathroom fan to the old 4-inch dryer duct. Dryer ducts collect lint along their whole length, and a long or elbow-heavy run that a dryer's blower could push through will starve a small bathroom fan. The duct needs cleaning and an inspection before it carries a fan, and most contractors cap it at both ends and run the fan on its own short line to the outside instead. The International Residential Code sets 50 CFM as the minimum for an intermittent bathroom fan, and a room with a shower does better at 80 CFM or more.
Budget for a full waterproofing system under the shower, because the laundry room floor was built to survive a hose failure rather than a daily shower. The shower area needs a sloped pan, a sheet or liquid membrane on the walls, and tile over all of it. Bathroom waterproofing is the line item to protect when the budget gets tight. Porcelain tile or luxury vinyl plank handles the rest of the floor, and the old laundry vinyl usually comes up in an hour.
Renovate with confidence every step of the way
Step 1: Personalize Your Renovation Plan
Step 2: Receive Quotes from Trusted Contractors
Step 3: Let Us Handle the Project Details

Do you need a permit to convert a laundry room into a bathroom? Yes, in nearly every jurisdiction, because the project adds a toilet, moves drain lines, and changes electrical circuits, and each of those triggers its own permit and inspection. Your contractor pulls them, and the signed-off inspections are the paper trail a buyer's agent asks for when the listing says a bathroom was added.
Still, permits settle only half of the resale question. An unpermitted bathroom can stall a sale or be left out of an appraisal, and a permitted one that cost the house its only laundry can do the same. Appraisers add value for a second bath, more for a half bath than most homeowners expect, and they subtract for a home with no laundry hookups at all.
Decide the laundry's new home first and finish it to the same standard as the bathroom, and an appraiser will count both rooms in your favor.
A fourth bathroom off the kitchen that nobody uses, or a full bath beside a primary suite that already has one, makes a better laundry room than most purpose-built ones. The reverse conversion is cheaper than the one above, usually $4,000 to $12,000, because a bathroom already has supply, a drain, a waterproofed floor, and an exhaust fan. The laundry's own requirements are the part that gets added:
Keep the toilet if the room has the width. A half bath with laundry behind a door holds the bathroom count on the listing and costs almost nothing extra, since the toilet drain is already in place. A stacked pair needs about 30 inches of wall and a side-by-side pair needs about 60, plus 3 feet of clear floor in front, and the laundry room sizing guide shows how those dimensions fit a typical bathroom.
The conversion that goes wrong is the one bid as a small bathroom remodel, with two plumbing jobs, an electrical job, and a venting job buried inside it. Block matches you with vetted local contractors who have run new drain lines through finished floors before, and its expert scope review catches the missing line items, the relocated laundry being the usual one, before they turn into change orders. Payments go through a secure system that releases funds as each stage is finished, and contractor matching is free for homeowners. Get three quotes, compare the scopes line by line, and make sure every one of them prices both rooms.
Remodel with confidence through Block

Connect to vetted local contractors
We only work with top-tier, thoroughly vetted contractors

Get expert guidance
Our project planners offer expert advice, scope review, and ongoing support as needed

Enjoy peace of mind throughout your renovation
Secure payment system puts you in control and protects your remodel


Renovate confidently with Block
Easily compare quotes from top quality contractors, and get peace of mind with warranty & price protections.
Bathroom
Converting a Laundry Room Into a Bathroom: Costs & Layouts
10.08.2026
Bathroom
Converting a Bedroom Into a Bathroom: Costs and Layouts
10.05.2026
Bathroom
Bathroom Mirror Trends to Inspire Your Ideas
09.23.2026
Bathroom
Brooklyn Bathroom Renovation Costs: What Shapes the Budget
09.19.2026
Bathroom
York City Bathroom Remodel: Costs, Planning & Design
09.17.2026