




Home Addition
Building Kitchen Additions: Costs & Design
08.21.2026
08.21.2026


In This Article
If your current kitchen is boxed in by exterior walls, a kitchen addition can solve problems that a standard remodel cannot. For 2026 planning, professionally built kitchen additions typically run about $300 to $750+ per square foot, although a smaller bump-out may be priced differently because many construction costs stay fixed even when you're adding relatively little space.
You also don't need to add an entire new room to change how your kitchen functions. A few extra feet might make room for an island or breakfast area, while a larger extension can give you a new dining zone, pantry or substantially different first-floor layout. The right approach depends on how much space you need, how the existing house is built and what your property allows. If you're still deciding whether you need new square footage at all, compare those costs with a more conventional kitchen remodel.
There are several ways to add onto a kitchen. Before choosing one based on square footage alone, look at your yard, setbacks, foundation, roof shape and the location of existing plumbing. Those conditions may make one option much easier to build than another.
The construction times below refer to on-site building time after design and permitting, not the full project calendar.
| Kitchen addition type | Typical scope | Cost benchmark | Typical on-site construction | Main cost variable |
|---|---|---|---|---|
| Bump-out kitchen addition | Often 40 to 100 sq. ft. | About $20,000 to $50,000 for many kitchen bump-outs; complex projects can reach $80,000+ | About 4 to 12 weeks | Whether the addition can cantilever or needs new foundation work |
| Full kitchen addition or extension | Often 150 to 300+ sq. ft. | About $300 to $750+ per sq. ft. | Often 2 to 6+ months | Foundation, roof connection and utility extensions |
| Open-concept kitchen addition | New exterior space plus changes to the existing interior | About $300 to $750+ per sq. ft. for the new kitchen area, plus major wall-removal or reconfiguration costs | Often 2 to 6+ months | Size of the structural opening and amount of existing space being rebuilt |
| Second-story kitchen addition | New upper-level kitchen, often within a suite or larger addition | About $300 to $750+ per sq. ft. is the more relevant kitchen benchmark; general second-story additions often run $200 to $500+ | Commonly 4 to 8+ months | Whether the existing foundation and framing need reinforcement |
Bump-out kitchen additions of roughly 40 to 100 square feet often land around $20,000 to $50,000, while more complicated projects can reach $80,000 or more. For larger kitchens, current home addition costs put kitchen-specific construction around $300 to $750+ per square foot.
A bump-out extends part of an exterior wall instead of adding a completely separate room. Pushing a 15-foot wall out by three feet gives you 45 extra square feet. In a modest kitchen, that could be enough to fit an island, widen the main walkway, add a bank of cabinets or move the dining table out of the cooking zone.
Bump-outs are especially relevant to narrow kitchens in shotgun houses, bungalows and other homes where a small change to the footprint fixes a much larger layout problem.
How the bump-out is supported matters. Smaller projections can sometimes be cantilevered from the existing floor structure. Once the extension gets deeper, new footings, piers or a foundation are more likely to be required. The direction, depth and span of the floor joists determine what's structurally possible, so that review needs to happen before assuming a small addition can skip foundation work.
A 40-square-foot addition still requires plans, permits, an opening through the exterior wall, framing, roofing, insulation, exterior finishing and inspections. Those fixed costs are why a small bump-out may carry a high price per square foot even when its total cost remains well below a full addition.
Renovate with confidence every step of the way
Step 1: Personalize Your Renovation Plan
Step 2: Receive Quotes from Trusted Contractors
Step 3: Let Us Handle the Project Details

A full kitchen addition or extension pushes the home's footprint outward far enough to substantially rebuild the layout. This is the option that can create room for a wide island, separate dining area, walk-in pantry or multiple cooking and prep zones.
You're also building a new piece of the house. Foundation, exterior framing, roofing, insulation, windows, doors, heating and cooling, plumbing and electrical may all come into the scope before the kitchen finishes are installed.
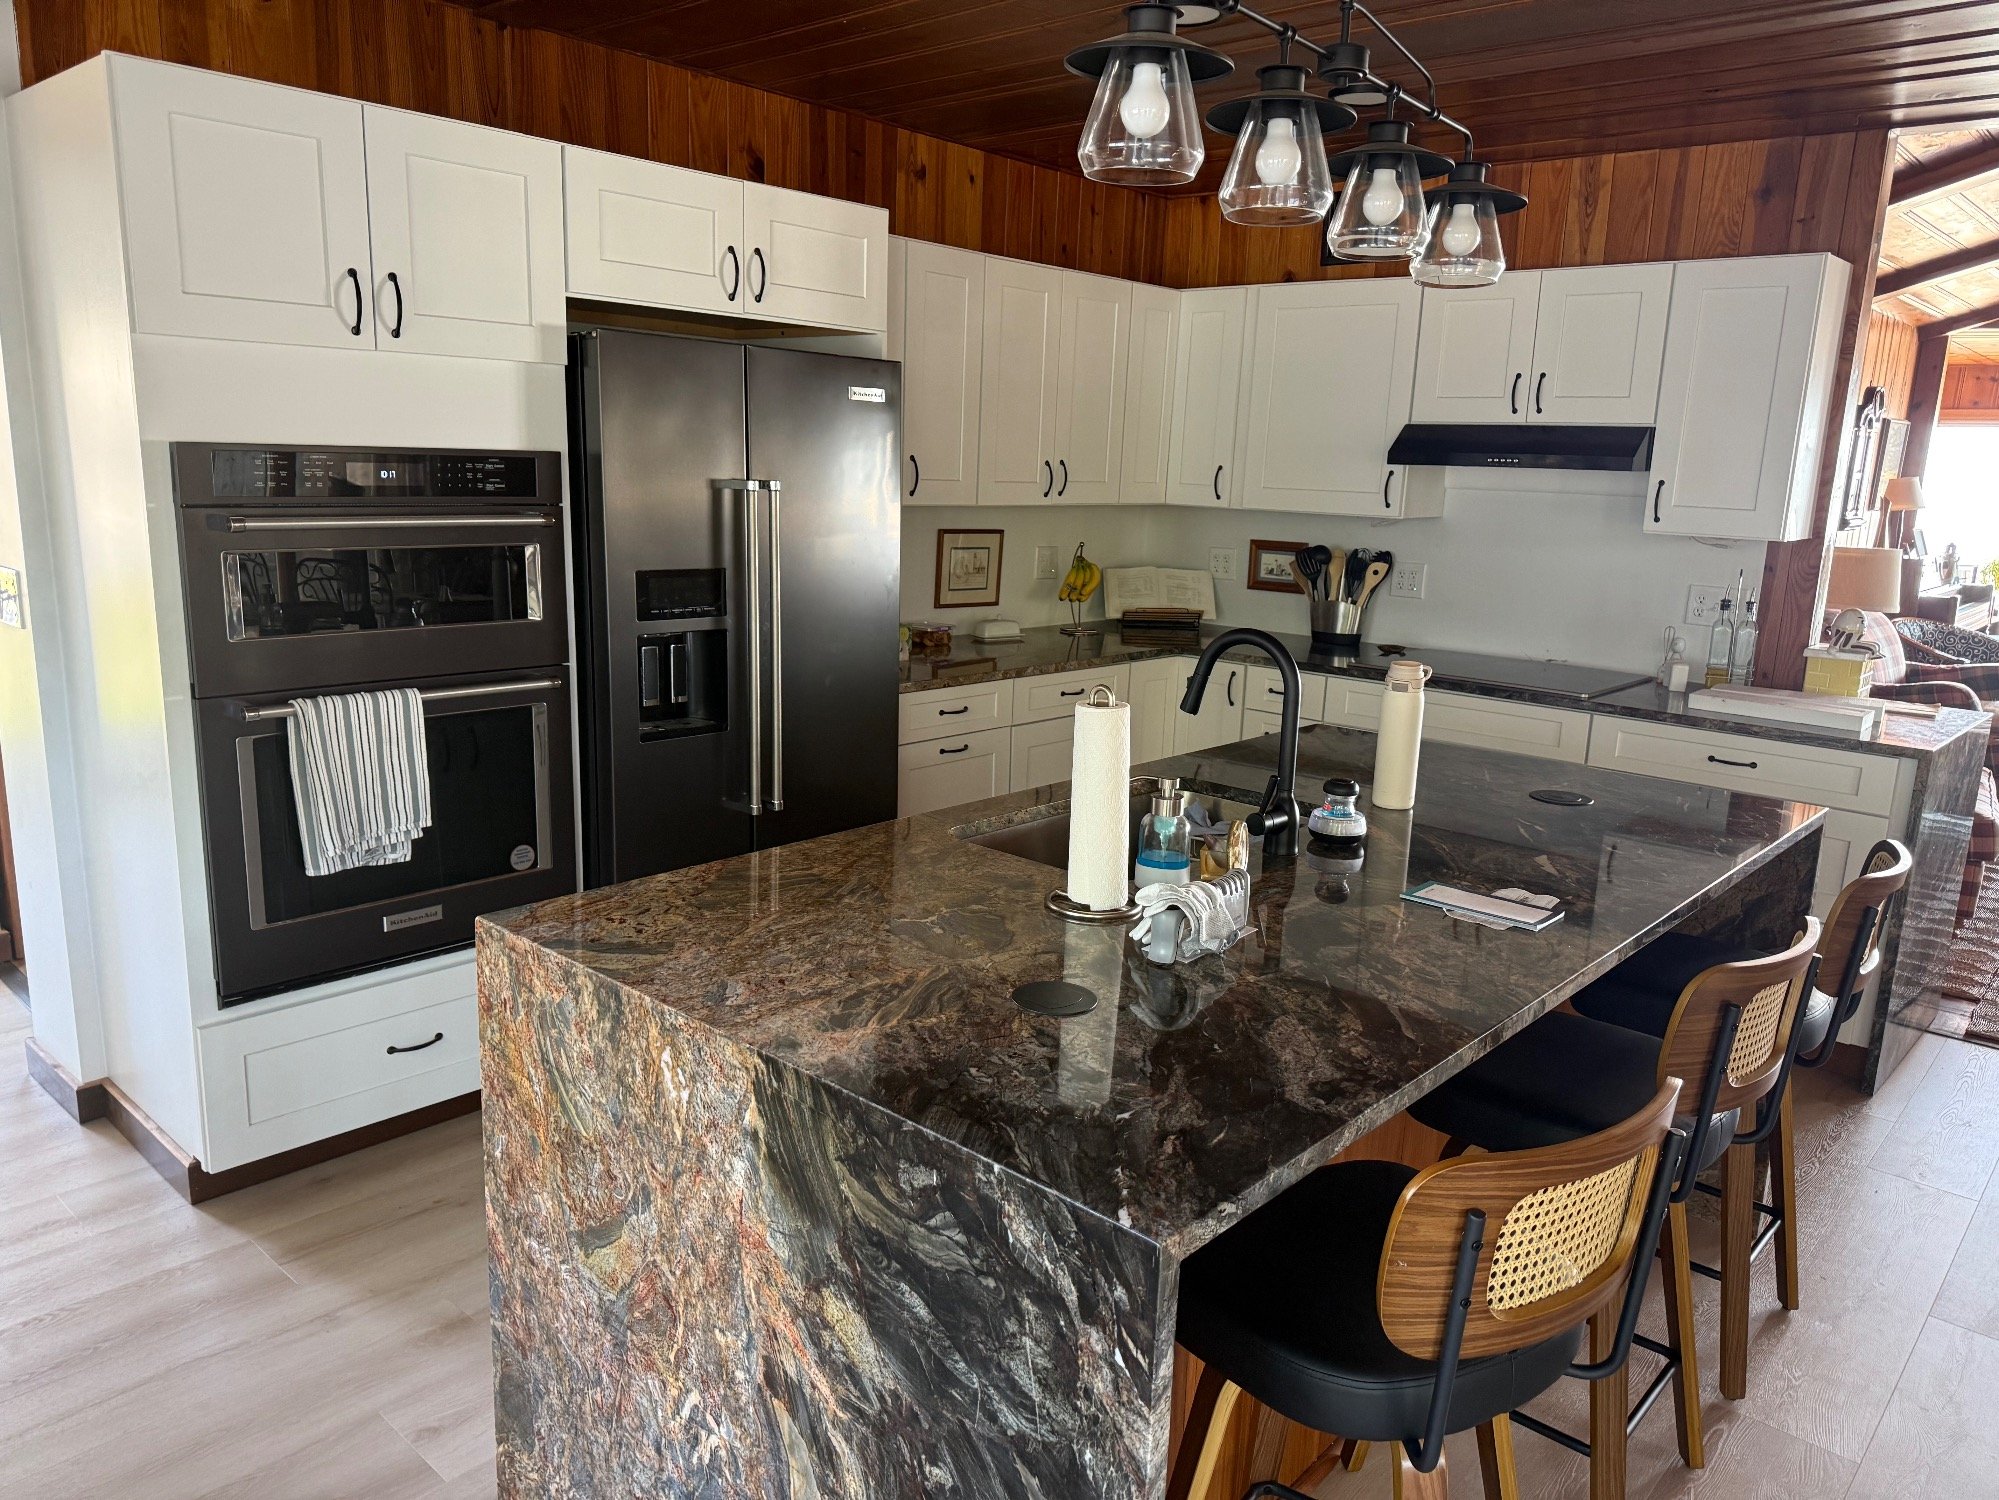
A kitchen addition frequently affects adjoining spaces too. For this Bay City addition, Fast Fix LLC / Daniel Rice removed a porch and added a kitchen, living space and entryway for a total project cost of $225,000. That figure sits well above a kitchen-only planning range because several connected spaces were part of the same scope, but bundling them into one addition can be more practical than remodeling each area separately.
Sometimes the new square footage is only half the project. You may also want the kitchen to connect directly to a dining or living room that currently sits behind a wall.
An open-concept kitchen addition combines exterior construction with changes inside the existing house. A homeowner might push the rear wall out six or eight feet and remove the former kitchen-dining wall at the same time. That adds usable square footage while also reclaiming space that was already inside the footprint.
The $300 to $750+ per-square-foot kitchen-addition benchmark gives you a starting point for the new area. At that rate, 150 square feet of added kitchen space works out to roughly $45,000 to $112,500+ before unusually extensive interior structural changes. Removing a large load-bearing wall, adding beams or footings and refinishing adjacent rooms can push the complete project higher.
A real project shows why the final total doesn't always follow a neat formula. Mahseri Remodeling LLC completed a first-floor addition that became an open-concept kitchen and dining space for $51,000, with five weeks of build time listed on the project page. The documented scope included excavation and foundation work, framing, roofing, insulation, custom cabinetry, quartz countertops, a large island, lighting, windows and sliding doors.
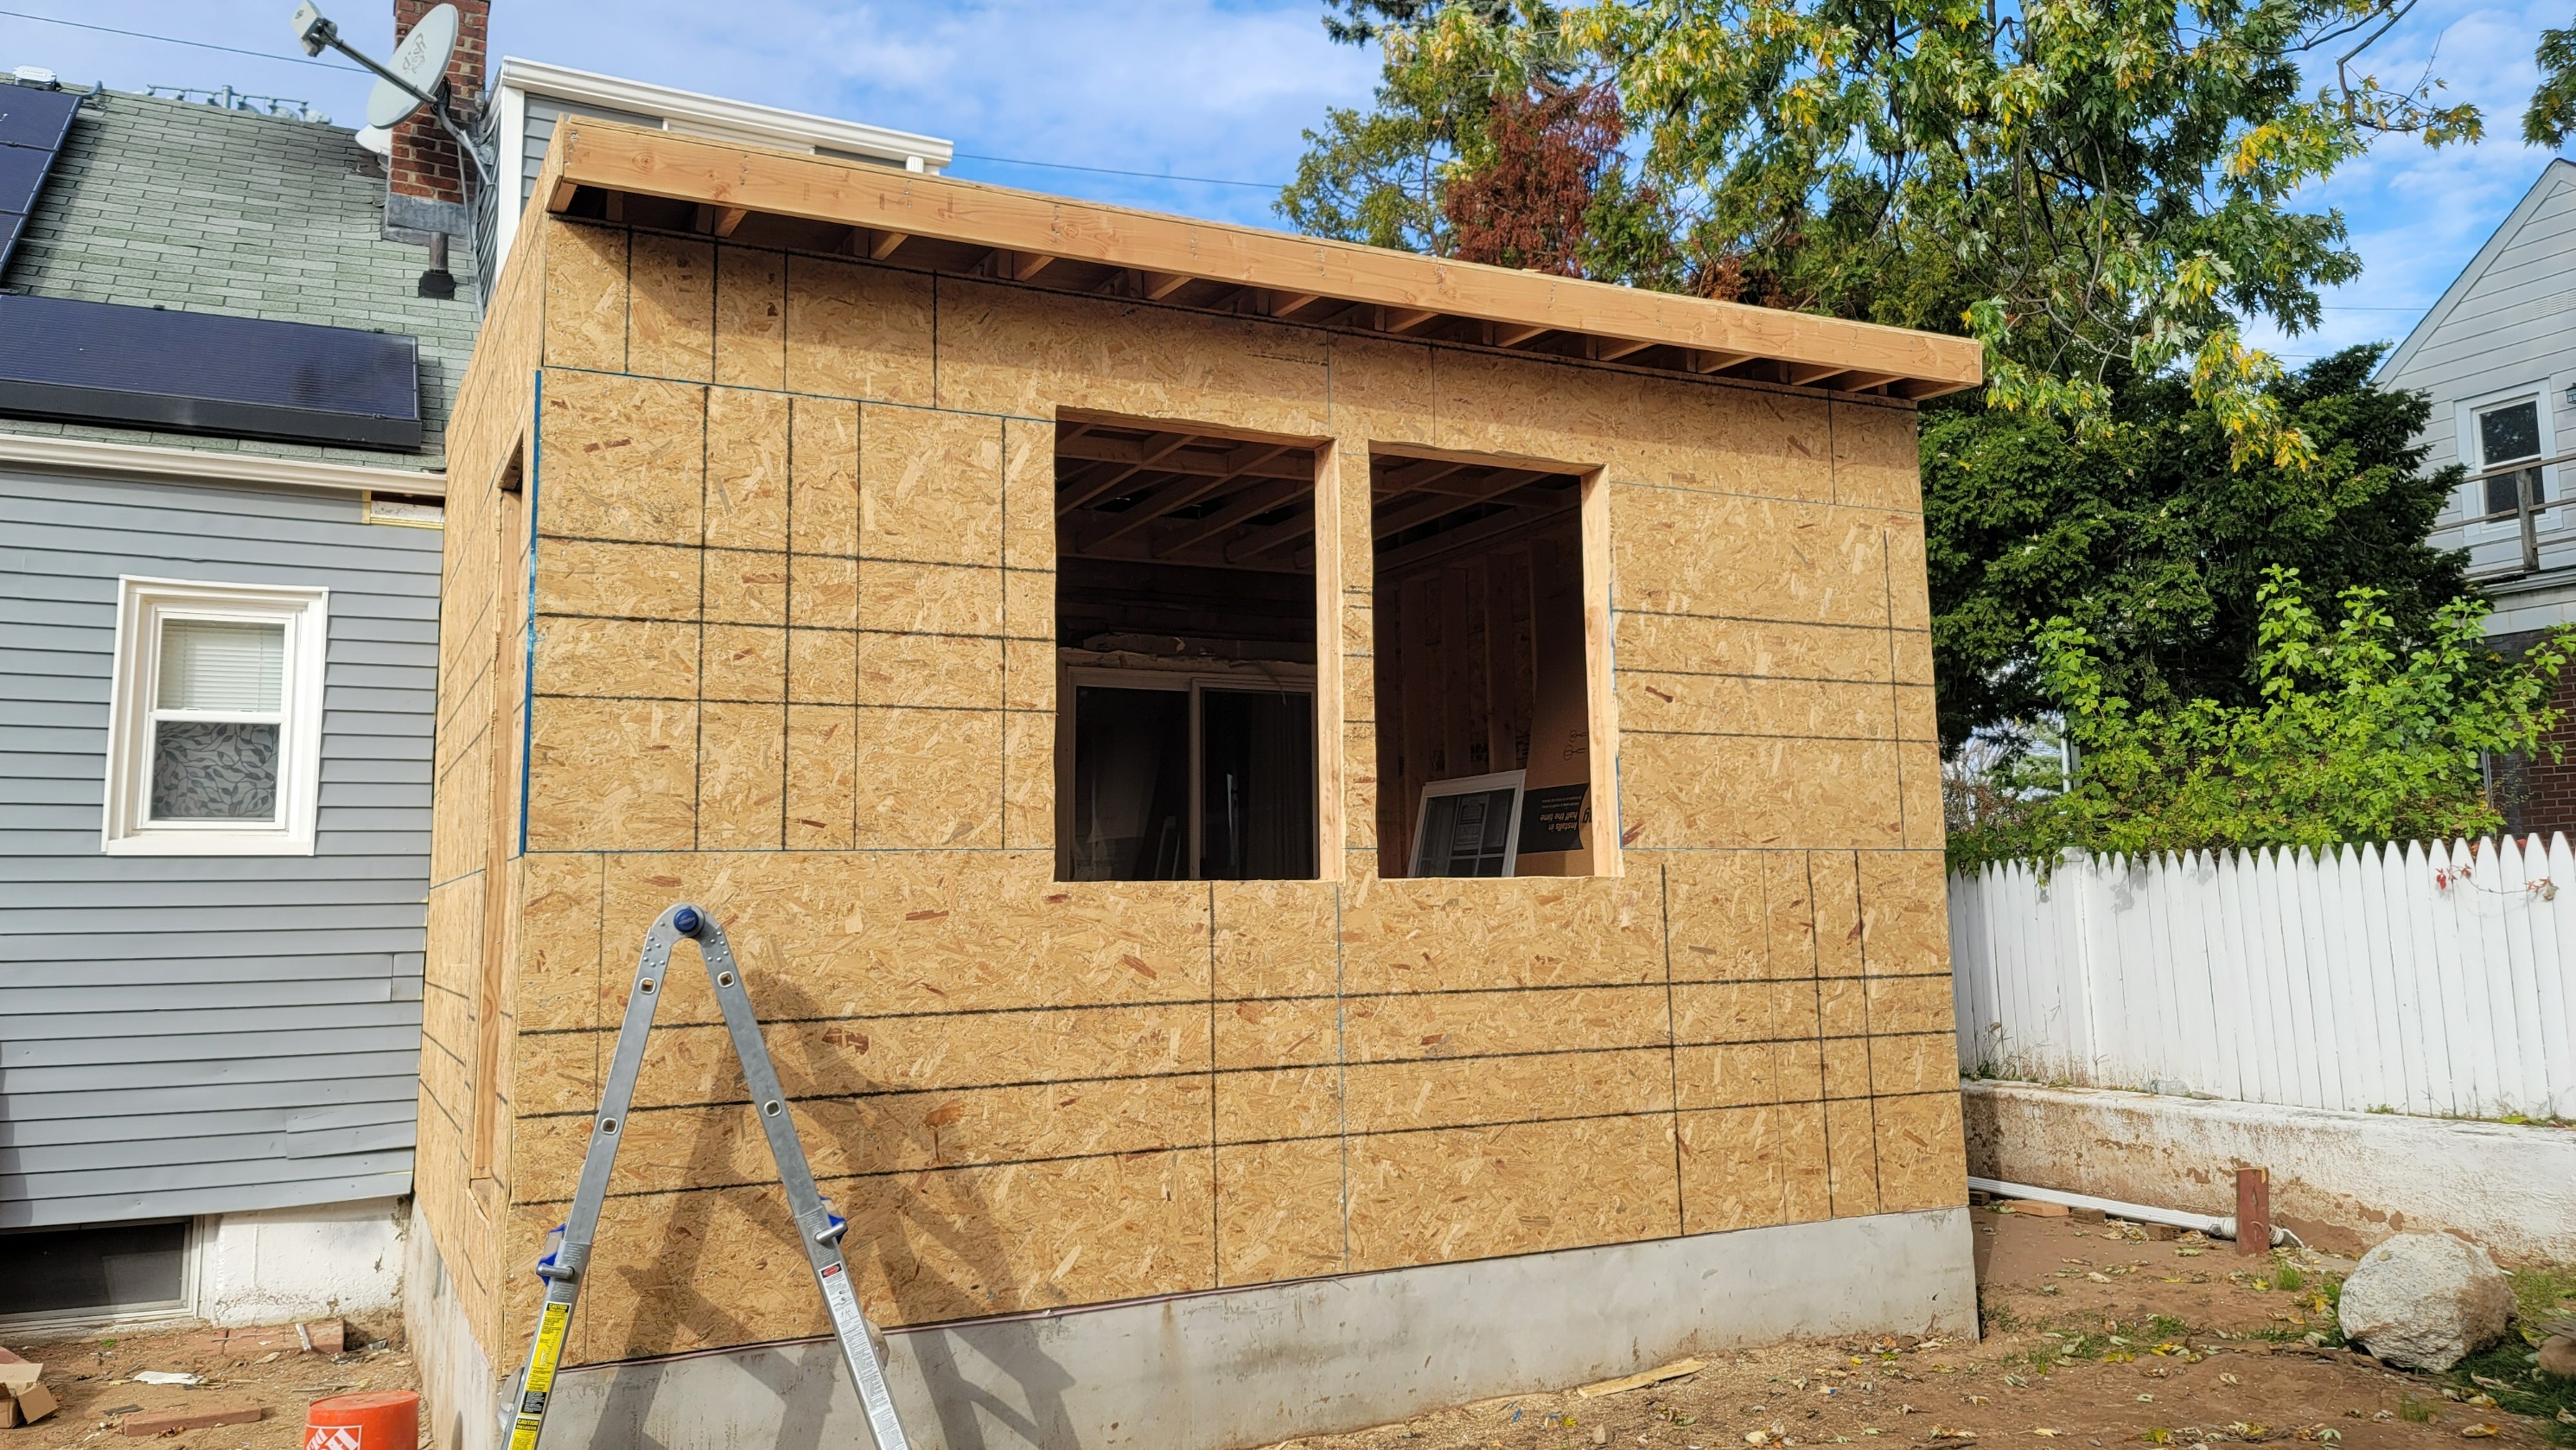
That $51,000 total is useful as a project example, not as a universal starting price. The listing doesn't specify whether architecture, engineering, permitting, appliances or every preconstruction expense was included, and a larger footprint or more complicated structural changes can move the budget quickly.
An upstairs kitchen is less common than expanding at ground level. It usually appears within a larger project, such as an in-law suite, multigenerational living area or substantial second-story addition.
The structural evaluation comes first. The existing foundation, bearing walls and floor framing below need to support the added weight. If they can't, reinforcement becomes part of the project before cabinets, appliances or finishes enter the conversation.
General second-story additions run about $200 to $500+ per square foot. A second-story space containing a full kitchen should be budgeted against the higher $300 to $750+ kitchen-addition range, since cabinetry, plumbing, ventilation, appliances and added electrical sit on top of the upper-story structural work.
There are other complications too. The existing roof may need to come off, a staircase has to fit somewhere, plumbing and drain lines must travel between floors, ventilation needs a workable route and the lower level may need temporary weather protection during construction.
A useful 2026 planning range is $300 to $750+ per square foot for a professionally built kitchen addition. That's higher than the roughly $200 to $600 range for many home additions because kitchens pack expensive systems and finishes into the new footprint: cabinetry, appliances, plumbing, ventilation, electrical circuits, lighting and countertops all sit on top of the structural shell.
The smaller the project, the less useful simple multiplication becomes. Suppose you're adding 50 square feet. Permitting, engineering, contractor mobilization and the roof connection don't become one-twelfth as expensive simply because another homeowner is adding 600 square feet.
Location matters as well. Labor rates, permitting, contractor availability, site access and local construction requirements all move the number. A scope that starts around $150,000 using broad national assumptions could approach $180,000 in a market where comparable construction costs are 20% higher, even before upgrades to cabinetry or appliances.
For a broader sense of home addition costs, it helps to compare the overall project type alongside the process of calculating room addition costs.
The visible kitchen is only part of the budget. Before cabinets or countertops arrive, you may already have paid for excavation, concrete, framing, roof work, windows, insulation and extensions to the home's mechanical systems.
A good proposal should make it possible to identify the major pieces of the project:
Ask questions when one of those categories disappears inside a vague allowance.
Some of the easiest expenses to miss sit outside the main construction quote:
| Cost item | Typical planning range | What to check |
|---|---|---|
| Design and architecture | $2,000 to $20,000+ | Is design included in the contractor proposal or hired separately? |
| Structural engineering | $1,000 to $5,000+ | Large openings and second-story projects are common triggers |
| Survey or site plan | $500 to $2,500 | Your permit office may require one even if the contractor doesn't |
| Permit fees and inspections | $1,000 to $10,000+ | Confirm whether fees are included or passed through separately |
| Utility upgrades | $2,000 to $15,000+ | Ask whether the current electrical or utility service has enough capacity |
| HVAC expansion or additional capacity | $3,000 to $15,000+ | New square footage may exceed what the existing system was sized to serve |
| Exterior restoration | $2,000 to $20,000+ | Matching older siding, roofing or masonry gets expensive quickly |
| Landscaping and drainage repair | $1,000 to $10,000+ | Excavation and equipment access can leave work behind after the addition is finished |
| Contingency | 10% to 20% of the budget | Keep this outside your committed finish budget |
These costs are often missing from early headline estimates. When two contractor proposals appear far apart, compare what each one includes before assuming the price difference comes from labor or markup alone.
Square footage matters, but two kitchen additions with the same footprint can still land at very different prices.
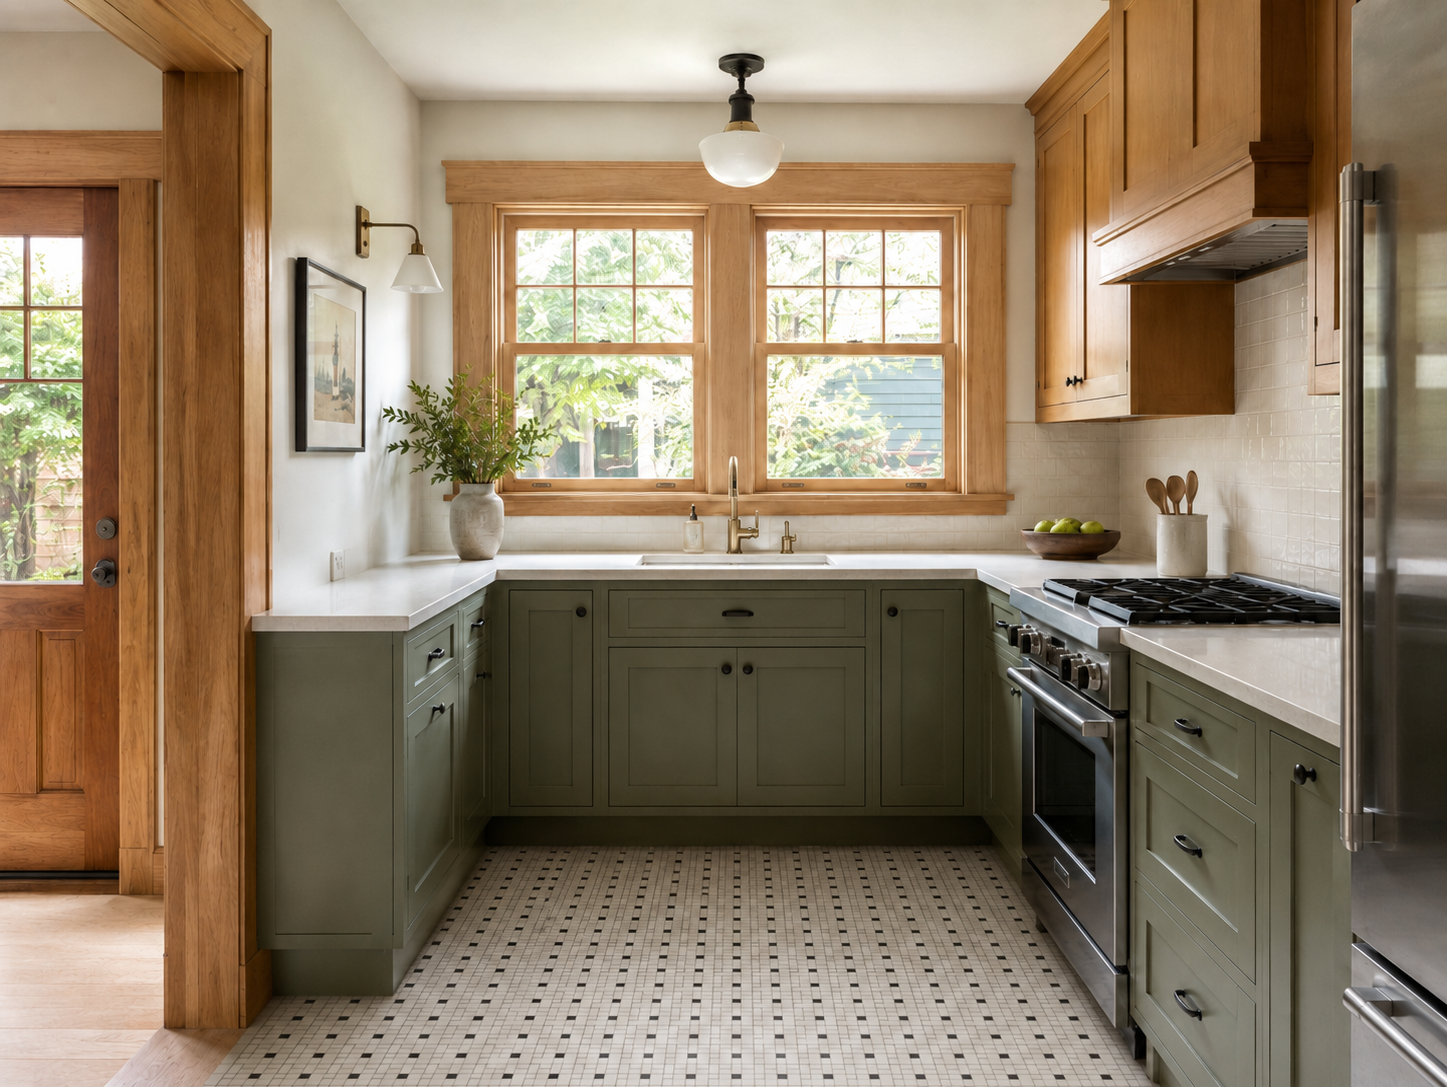
A spacious backyard can still have a surprisingly small buildable area.
Side and rear setbacks determine how close an addition can get to the property lines. Lot coverage rules limit how much of the site can be occupied by buildings, while some municipalities use floor-area ratio, or FAR, to control the total amount of floor space permitted on a lot. Historic districts and homeowners associations may add their own reviews.
A proposed six-foot kitchen extension could become a four-foot extension after the survey and zoning rules are checked. On a tight property, an outward addition may be impossible without a variance.
Confirm those limits early, preferably before paying to develop a detailed plan that assumes a specific footprint. The steps involved in planning a home addition are much easier to adjust before detailed drawings are complete.
The schedule starts well before excavation. Design and planning can take one to three months, permitting may take several weeks to several months and construction commonly runs another two to six months depending on the addition. Larger or more complicated projects can run longer.
The 4-to-12-week bump-out figure above refers only to typical on-site construction for the bump-out itself, after design, engineering and permits are handled.
A typical sequence looks something like this:
| Phase | What happens |
|---|---|
| Planning and design | Measurements, layout, drawings, finishes and early feasibility |
| Engineering and permits | Structural calculations, permit submission and municipal review |
| Site and foundation | Excavation, footings, concrete and drainage work |
| Framing and dry-in | Walls, roof, sheathing, windows and exterior doors |
| Rough-ins | Plumbing, electrical, gas, HVAC and ventilation |
| Insulation and walls | Inspections, insulation, drywall and preparation |
| Kitchen installation | Cabinets, counters, flooring, tile, fixtures and appliances |
| Final work | Paint, trim, punch list and final inspections |
Cabinets, windows, appliances and exterior doors can all have meaningful lead times, so ordering decisions need to be tied to the construction calendar. A project can be structurally ready for the next phase and still stall because one critical item hasn't arrived.
A three- to six-month project doesn't automatically mean spending that entire time without a kitchen.
On some ground-floor additions, the contractor can build a large portion of the foundation, exterior shell and roof before opening the old exterior wall. That keeps more of the construction separated from the existing kitchen early in the project. The disruptive stretch begins once the two spaces have to become one.
Set up a temporary kitchen before that point. A microwave, toaster oven, electric kettle, coffee maker, small refrigerator and folding table cover enough basic meals to reduce how often you're eating out. If there's a utility sink elsewhere in the house, even better.
Budget for convenience too. Takeout, prepared food and occasional meals away from home add up over several months.
Ask the contractor when the existing sink and appliances need to come out, whether water or gas will be shut off, how dust will be contained and whether there are periods when sleeping elsewhere would be easier. A family with young children may make a different choice from someone who is out of the house most weekdays.
Look at the expanded kitchen and the rooms around it as one composition. Flooring, ceiling height, cabinetry, windows and lighting all influence whether the addition feels connected to the original house.
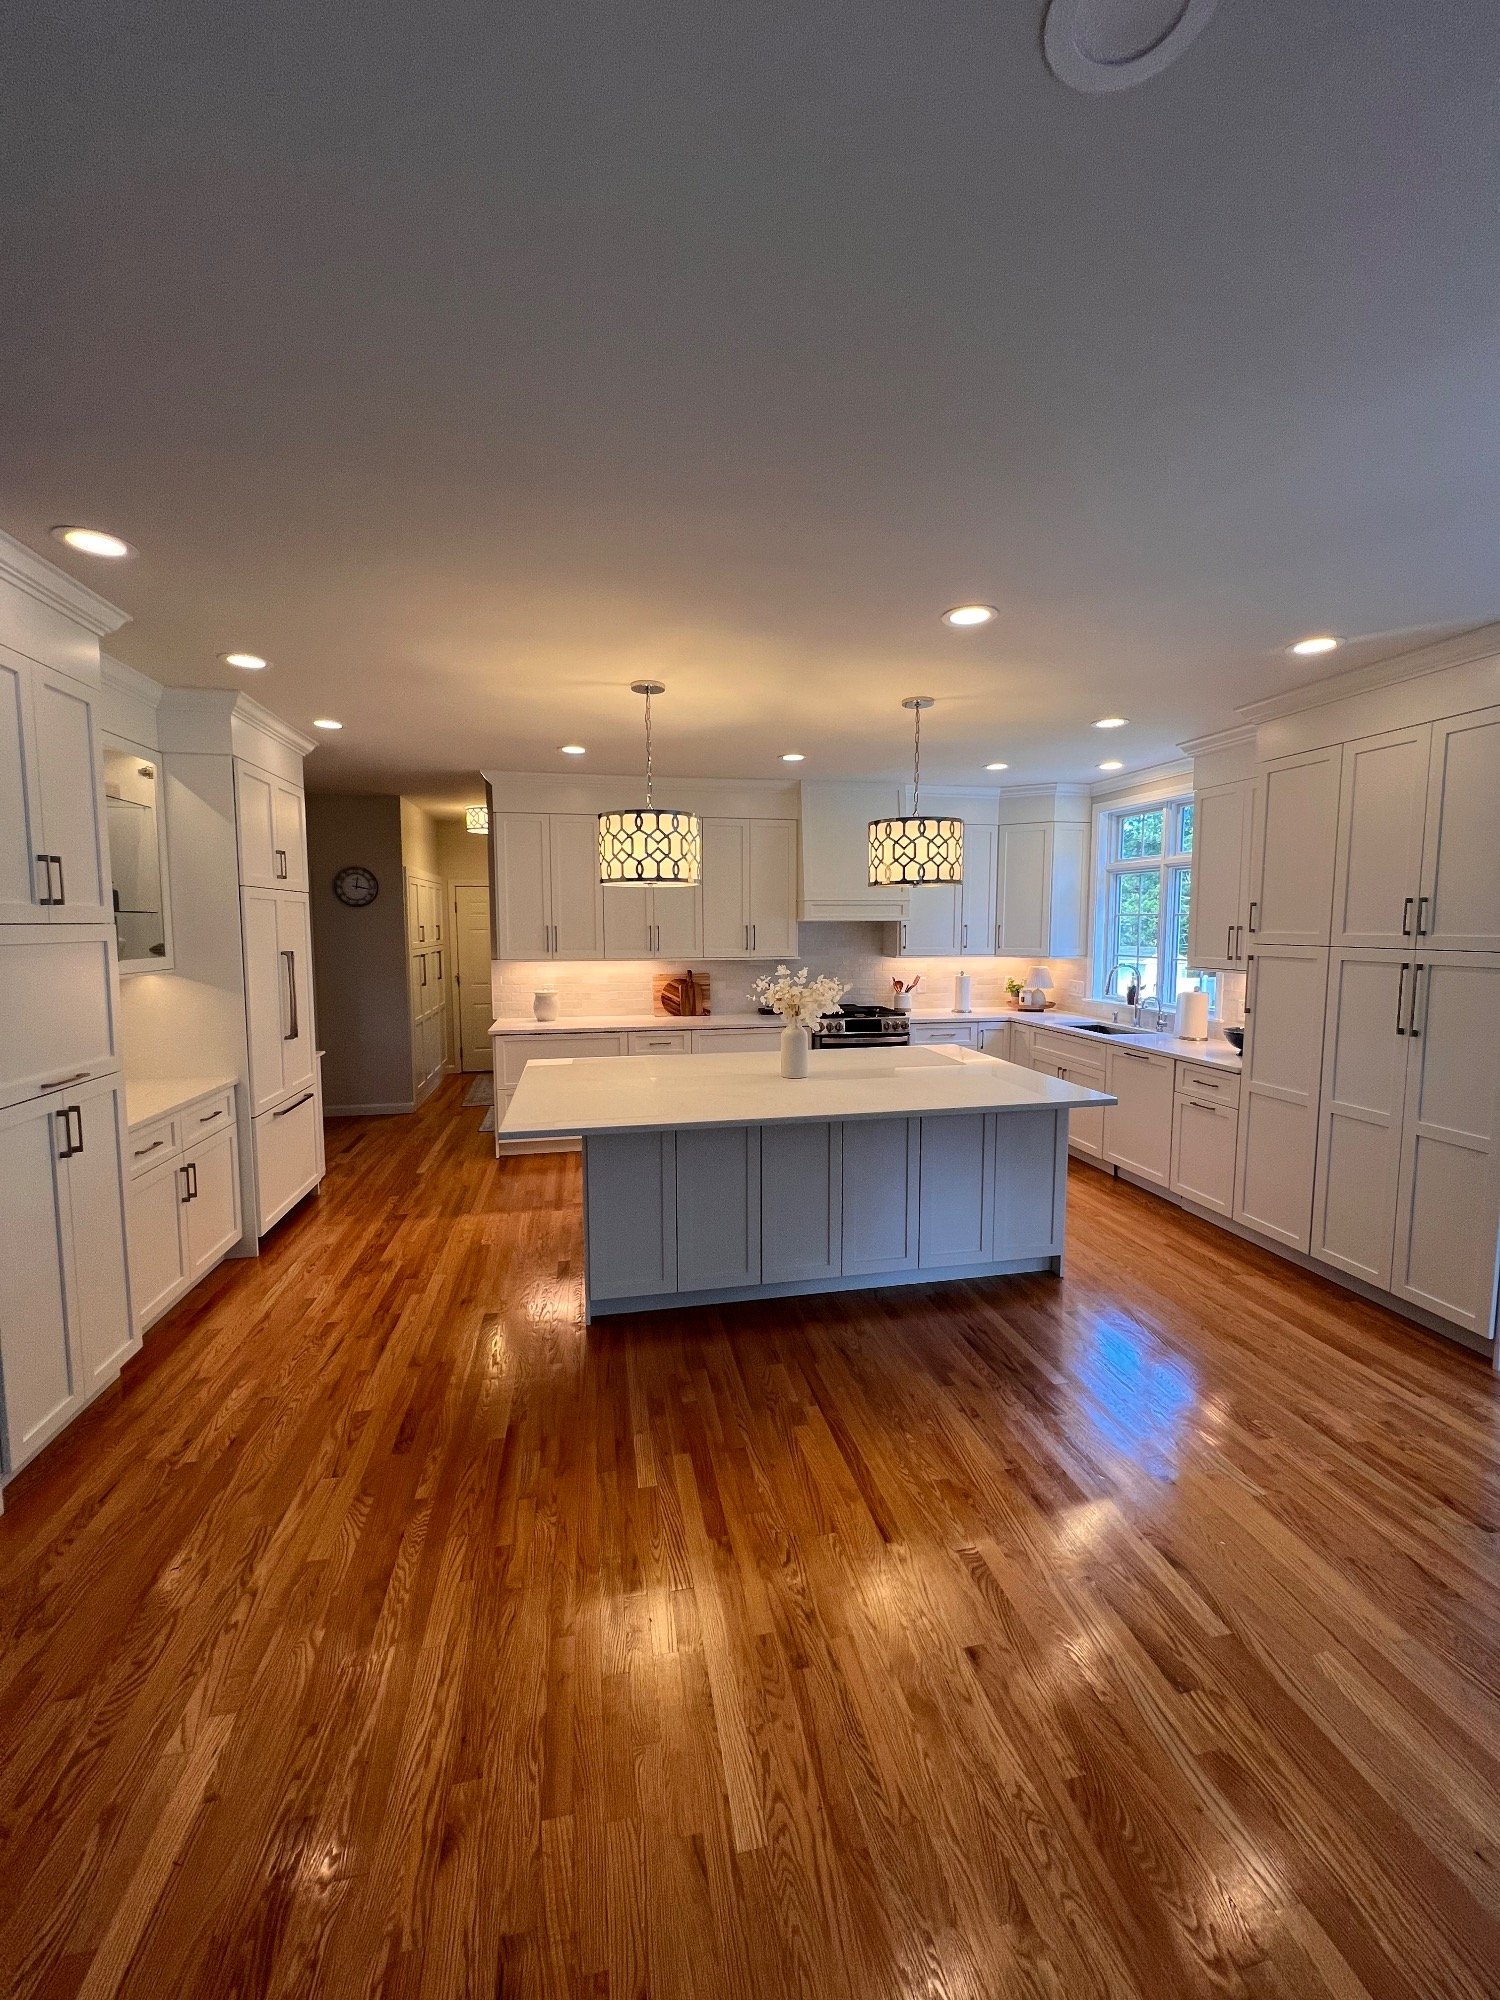
Additions bring together more systems than a typical cosmetic kitchen remodel. The contractor may need to coordinate excavation, framing, roofing, structural engineering, exterior restoration, plumbing, electrical, HVAC, cabinetry and municipal inspections before the kitchen is complete.
Compare proposals by scope as well as price. Check whether the same foundation, roof work, windows, mechanical work, permits, allowances and finish levels appear in each one. Missing structural or mechanical items can account for a significant portion of the difference between two bids.
Block connects homeowners with vetted local contractors and provides Project Planners who can help review and compare proposals. For an addition, that scope review can be especially helpful when structural, exterior and mechanical work all need to line up before interior finishes begin.
Remodel with confidence through Block

Connect to vetted local contractors
We only work with top-tier, thoroughly vetted contractors

Get expert guidance
Our project planners offer expert advice, scope review, and ongoing support as needed

Enjoy peace of mind throughout your renovation
Secure payment system puts you in control and protects your remodel


Renovate confidently with Block
Easily compare quotes from top quality contractors, and get peace of mind with warranty & price protections.
Home Addition
Building Kitchen Additions: Costs & Design
08.21.2026

Cost
20x20 Room Addition Cost: What to Budget in 2026
07.28.2026
Home Addition
Bump Out Addition Cost, Ideas & Planning Guide
07.08.2026
Cost
2026 Home Addition Cost Guide: Per Square Foot & ROI
07.07.2026
Home Addition
How to Plan a Home Addition: Process and Timeline
07.01.2026