




Cost
The Cost to Add a Half Bath & How to Plan for It
09.04.2026
07.07.2026


In This Article
If you have priced a kitchen or bathroom remodel before, you walked in with a rough sense of the number. A home addition does not work that way, because you are not reworking a room that already exists. You are building a new one and attaching it to a house that was never designed to receive it, which means paying for foundation, framing, roofing, siding, windows, insulation, electrical, plumbing, HVAC, permits, design, engineering, and interior finishes, often all at once.
Square footage sets a baseline, but scope is what drives the budget. A simple family room and a primary suite can take up the same footprint and still land thousands of dollars apart, because one needs plumbing, ventilation, and a harder roof connection and the other does not. A home addition prices less like a single room remodel and more like a small new build attached to an existing house, which is why the cost per square foot swings so widely. You are paying for the new space, and for the way it connects to the existing structure, roof, utilities, and site.
For professionally built, permitted additions in many mid- and high-cost metro areas, $200 to $600 per square foot is a realistic planning range in 2026. Simpler dry-room additions may fall below that, while kitchens, bathrooms, second-story additions, and projects in expensive labor markets can climb higher. The cost to build an addition per square foot depends on what goes inside the new space and how hard it is to tie into the existing house. Location moves the number too: labor and permitting in San Francisco or New York City run well above what the same project costs in Chicago or Philadelphia.
Most additions run well into six figures, so many homeowners finance part of the project. With 30-year fixed mortgage rates sitting around 6.5% in mid-2026, according to the Federal Reserve, the cost of borrowing is part of the real budget, not an afterthought.
Treat these ranges as planning guardrails rather than firm bids.
|
Addition type |
Typical cost per square foot |
What usually moves the price |
|
Basic room addition |
$150 to $350 |
Foundation type, roof connection, and whether the new room needs a separate HVAC zone. |
|
Bathroom addition |
$250 to $600+ |
Distance from existing plumbing, drain and vent routing, waterproofing, and exhaust. |
|
Kitchen addition |
$300 to $750+ |
Cabinetry, appliance count, gas lines, and how far plumbing has to be relocated. |
|
Family room addition |
$150 to $400 |
Roof tie-in complexity, window and door count, and the size of the opening to the existing house. |
|
Sunroom addition |
$150 to $550 |
Amount of glazing and whether the room is conditioned year-round or three-season. |
|
Second-story addition |
$200 to $500+ |
Structural reinforcement, stair placement, roof removal, and temporary weather protection. |
A per-square-foot range almost always covers hard construction: foundation, framing, roof, exterior envelope, mechanical rough-in, drywall, and basic finishes. What it often leaves out is everything that surrounds the build. Design and architectural fees, structural engineering, permit and inspection costs, utility upgrades, finish upgrades beyond builder grade, temporary housing during construction, landscaping and drainage repair, and contingency frequently sit outside the headline number. When you compare a quote to a published range, the first question is which of those line items the range assumes you are already paying for somewhere else.
These ranges are planning estimates for professionally built, permitted additions. Actual bids depend on local labor costs, site conditions, engineering requirements, finish level, and what each contractor includes or excludes from the scope.
Turn your renovation vision into reality
Get matched with trusted contractors and start your renovation today!
Find a Contractor
Cost per square foot is probably the most misleading number in addition budgeting, and experienced contractors already know it. A quote at $250 per square foot and one at $400 per square foot can describe the same finished room, because the metric hides what each bid actually includes. It works as a rough planning check but falls apart as a way to compare two real proposals.
The same pricing patterns show up again and again in contractor bids:
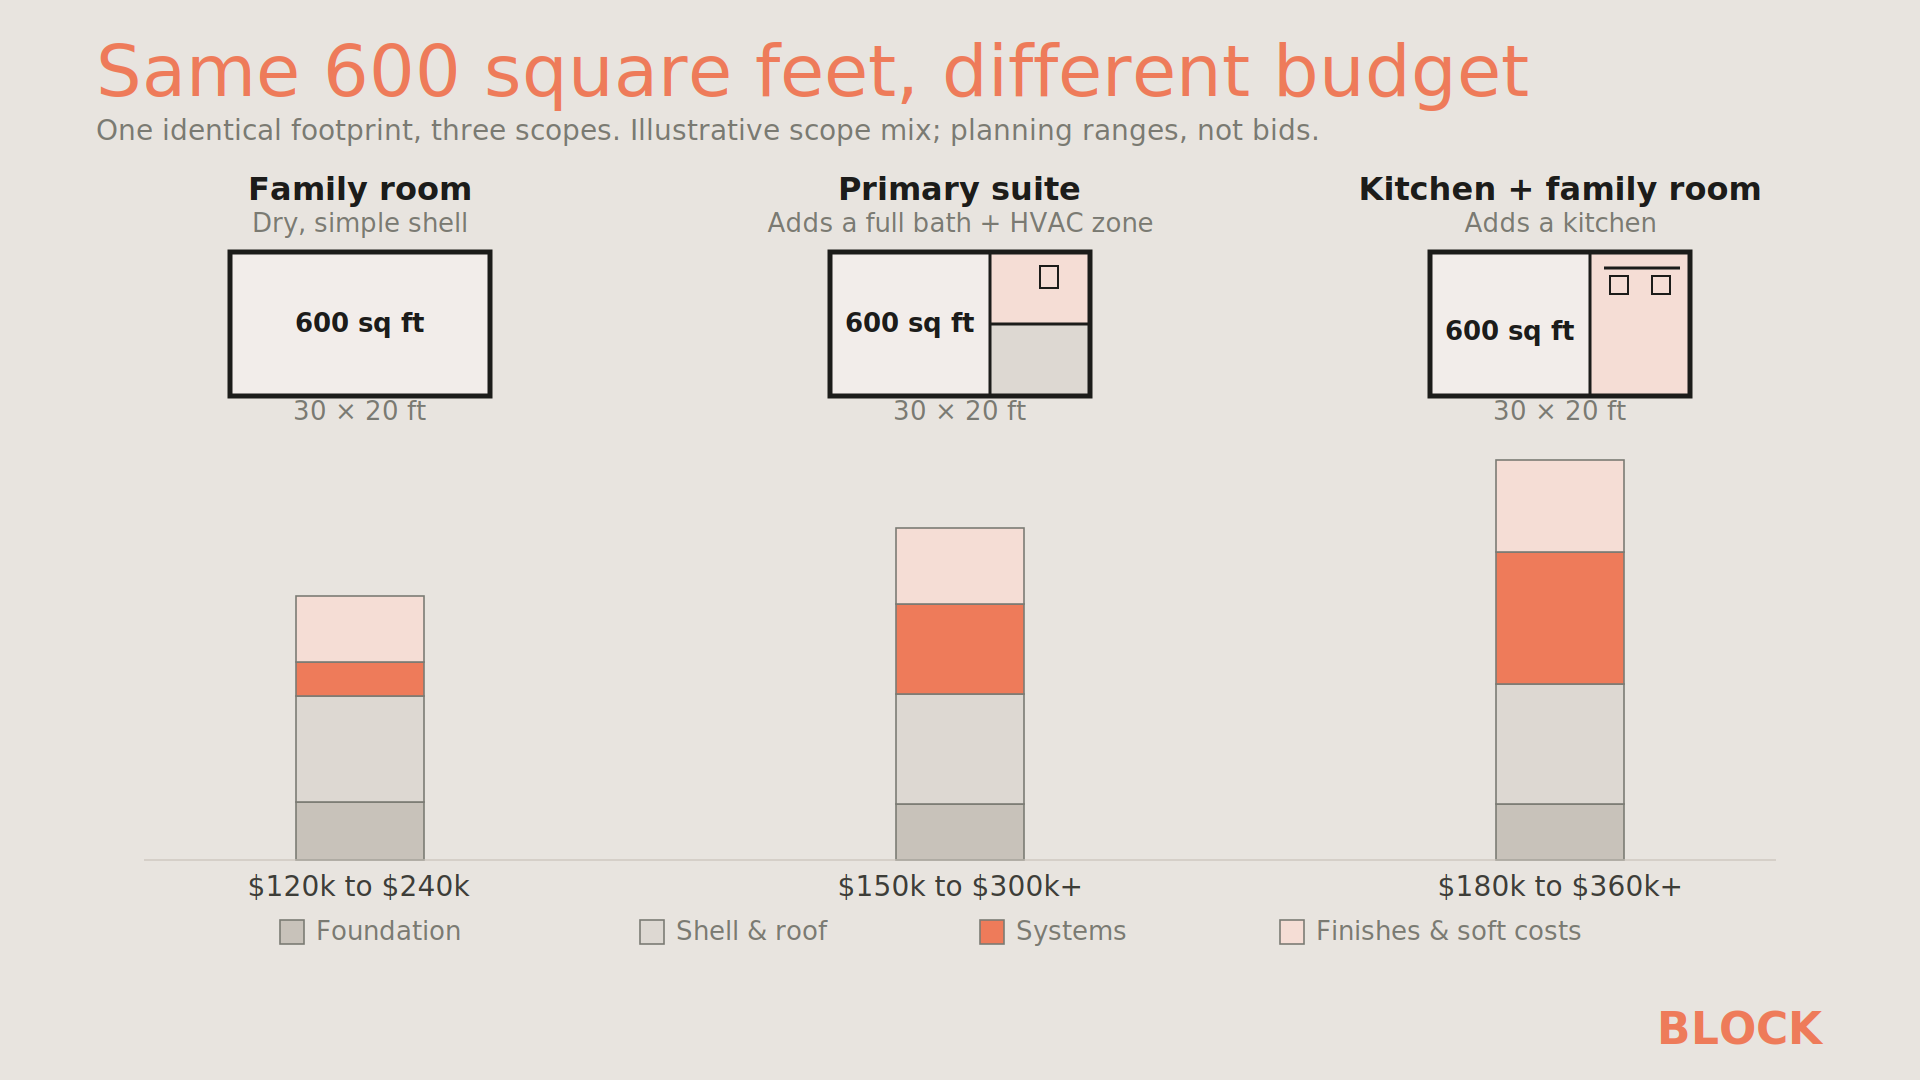
Use the number to test a budget, then pressure-test it against scope. A hypothetical 600-square-foot addition priced at $250 per square foot starts around $150,000 before soft costs, utility upgrades, site work, or finish upgrades get added. The same 600 square feet at $400 per square foot lands closer to $240,000, and the difference is rarely about the finishes. It is usually the foundation, the roof connection, and the mechanical work.
When homeowners ask how much it costs to add 600 square feet to a house, the honest answer starts with another question: what goes inside that 600 square feet? The footprint is large enough for a family room, a primary suite, an in-law suite, or a multi-room addition, and those are not one budget category.
|
600-square-foot addition type |
Typical cost range |
Why the cost changes |
|
Simple family room |
$120,000 to $240,000 |
Slab or crawlspace foundation, one roof tie-in, and no plumbing. Lower-cost regions or simpler shells may come in below this. |
|
Primary suite |
$150,000 to $300,000+ |
Bathroom scope, closet buildout, and whether the suite needs its own HVAC zone. |
|
Kitchen and family room expansion |
$180,000 to $360,000+ |
Cabinetry, appliances, gas, plumbing relocation, and any substantial exterior work. |
|
In-law or guest suite |
$180,000 to $360,000+ |
Whether it includes a kitchenette, full bathroom, separate entrance, and code-required egress. |
|
Second-story addition |
$180,000 to $400,000+ |
Structural reinforcement, stair placement, roof removal, and protection of the floor below. |
Two 600-square-foot additions can carry very different budgets when one is a simple family room on an accessible lot and the other packs in a bathroom, kitchen, new HVAC zone, and a complicated roof tie-in. The footprint is identical in both cases, so the gap comes from what sits inside the space and how hard it is to connect that space to the existing house.
"A room" covers a lot of ground, and the cost depends almost entirely on which room. A dry room with no plumbing sits at the low end, while a full bathroom or a complete suite can cost several times as much.
|
Room type |
Relative cost level |
Why |
|
Bedroom |
Lower |
No plumbing and simple finishes, with cost driven by egress and flooring matches. |
|
Office |
Lower |
A dry room with minimal electrical and no specialty ventilation. |
|
Family room |
Lower to moderate |
Driven by size, the roof tie-in, and the number of windows and doors. |
|
Mudroom |
Moderate |
Built-in storage and durable flooring in a small footprint, sometimes with a laundry hookup. |
|
Sunroom |
Moderate |
Amount of glazing and whether the room is conditioned year-round. |
|
Bathroom |
Higher |
Plumbing supply and drain lines, vent routing, waterproofing, and exhaust. |
|
Primary suite |
Higher |
A full bath, a closet buildout, and often a dedicated HVAC zone. |
|
Kitchen expansion |
Highest |
Cabinetry, appliances, gas, and heavier electrical and plumbing loads. |
A bedroom or office usually costs less than a bathroom or kitchen because it avoids the expensive systems: supply and drain lines, waterproofing, cabinetry, appliances, and mechanical ventilation. For a closer look at how those pieces add up on a single room, the room addition cost guide walks through the math.
Each addition type carries its own cost logic. Grouping them by how they get built makes the price differences easier to see: single-room additions price mostly on whether the room is wet or dry, while structural and standalone additions price on how much of the existing house or site they disturb.
The cost to add an addition to a house depends heavily on how much of the existing structure has to be modified. Two projects with the same square footage and finishes can diverge by tens of thousands of dollars based on the items below.
Before any framing goes up, the site has to be ready. Excavation, grading, drainage, and soil conditions all affect the foundation, and a sloped or hard-to-access lot raises the cost of getting equipment and material into place. Poor soil or a high water table can force a more expensive foundation type than a flat, dry lot would need.
Connecting a new roof to an old one is one of the most underestimated line items, and it drives more budget overruns than the finishes most homeowners worry about first. Valleys, flashing, gutters, and matching the existing roof pitch all add labor before any tile or cabinet is chosen. Siding has to meet the existing wall cleanly, and on an older home the original profile may no longer be made, which means custom matching or replacing more of the exterior than expected.
Engineering shows up whenever loads change. Second stories, large openings between old and new space, removed or altered load-bearing walls, cantilevers, and complex roof framing usually require a structural engineer's drawings and stamp. The fee is modest next to the total, but skipping the analysis is not an option when the building's structure is involved.
Adding a bathroom, kitchen, laundry area, or in-law suite is a different project than adding a dry room. Wet rooms need supply lines, drains, venting, and waterproofing, and the closer the new fixtures sit to existing wet walls, the cheaper the runs. Existing systems can also fall short: a furnace, AC unit, or electrical panel sized for the current house may not have the capacity for new conditioned space, and an upgrade becomes part of the budget.
Matching an older home is often more expensive than people expect. Brick, historic siding profiles, trim details, window proportions, and flooring transitions between old and new can all require custom work or wider replacement to avoid an addition that reads as bolted on. The more distinctive the original house, the more this matters.
Every addition needs permits, and the rules behind them shape what you can build. Setbacks, lot coverage limits, and floor-area ratio caps can shrink the usable footprint, and historic districts, egress requirements, and energy code add steps and cost. Your local building department lists the specifics for your jurisdiction, and confirming them early prevents an expensive redesign later.
Older homes tend to reveal themselves once the work starts. With the typical U.S. home now around 40 years old, according to the U.S. Census Bureau, many additions tie into framing, wiring, and plumbing that predate current code. Crews often open a wall or floor and find rot, outdated wiring, lead or asbestos, uneven framing, or a drainage problem that has to be corrected before the addition can proceed. A contingency exists precisely because these are common, not rare.
Transparent Pricing You Can Trust

Building out is often the simpler path when the lot allows it, since it avoids tearing into the existing roof and disrupting the floors below. It is not automatically cheaper. A ground-floor addition still needs a new foundation, and difficult excavation, drainage, or long utility runs can erase the savings.
Building up preserves yard space and uses the existing footprint, which helps on a tight lot. The cost shows up in structural reinforcement of the floor below, roof removal and rebuild, a new staircase, temporary weather protection, and sometimes moving out during the noisiest phases. The cheaper option depends on the site, the zoning, the condition of the existing structure, and the layout you actually want. A dormer addition is one middle path that adds upstairs space without a full second story.
Most early budgets capture the room itself. They miss the costs around it. The items below are the ones that get left out and then show up as a surprise.
|
Cost item |
Typical range |
Why it gets missed |
|
Design and architecture |
$2,000 to $20,000+ |
Quoted separately from construction, so it lands outside the per-square-foot number. |
|
Structural engineering |
$1,000 to $5,000+ |
Only triggered once plans call for second stories, large openings, or load changes. |
|
Survey or site plan |
$500 to $2,500 |
Required by the permit office, not the contractor, so it slips past the construction bid. |
|
Permit fees and inspections |
$1,000 to $10,000+ |
Vary widely by jurisdiction and are easy to underestimate up front. |
|
Utility upgrades |
$2,000 to $15,000+ |
Panel or service capacity limits surface only after the load is calculated. |
|
HVAC capacity |
$3,000 to $15,000+ |
The existing system often cannot cover the new conditioned space. |
|
Temporary living costs |
varies |
Overlooked until the timeline makes the disruption real. |
|
Exterior restoration |
$2,000 to $20,000+ |
Matching old siding, brick, or roof gets priced late or not at all. |
|
Landscaping and drainage repair |
$1,000 to $10,000+ |
The yard gets torn up during the build and has to be restored. |
|
Matching old materials |
varies |
Discontinued profiles need custom milling or wider replacement. |
|
Contingency |
10 to 20% of budget |
Assumed unnecessary until an older home reveals a problem mid-build. |
Two quotes for the same addition can look wildly different, and the gap is usually scope, not markup. The cheapest bid is often the most incomplete one rather than the best deal: a low number frequently means the contractor left out mechanical work, permits, engineering, or exterior restoration that a higher bid included. If one contractor prices a 600-square-foot addition at $180,000 and another prices it at $300,000, the cheaper bid is not automatically the better one. The real question is what each proposal includes.
The point that a low bid can hide an incomplete scope is one Bianco Design Build owner Kevork Bardakjian makes about how homeowners should weigh proposals:

Choose the right contractor, not simply the cheapest one. A strong contractor provides realistic pricing, proper planning, clear communication, and experienced project management. Successful projects are built on trust and preparation from the start.
Compare the proposals line by line on these points:
The cheapest time to simplify an addition is before pricing. Once engineering, permit drawings, and contractor bids are built around a complicated footprint or roofline, simplifying the project can mean redesign fees and delays. A few decisions made early carry most of the savings:
On older homes, be cautious about insisting on a perfect material match. Chasing a discontinued siding profile or exact brick can cost far more than a close, intentional contrast that still looks deliberate.
Return on investment is never guaranteed, and on an addition it depends on whether the new space solves a real problem in the local market. An addition that fills a genuine gap tends to return more than one that serves a highly personal use.
|
Addition type |
Typical ROI range |
When it pays off |
|
Bedroom |
50 to 70% |
The house is short on bedrooms for its market and price point. |
|
Bathroom |
55 to 70% |
The home has too few baths for its size or number of bedrooms. |
|
Kitchen or family room expansion |
55 to 75% |
The existing layout is cramped and buyers expect more living space. |
|
Primary suite |
55 to 70% |
The house lacks a primary suite that comparable homes already have. |
|
Second-story |
60 to 75% |
The lot is too small to build out and upper-floor space is in demand. |
A needed bedroom or bathroom usually helps resale more than a specialty room that only suits one owner. A primary suite can add real value when the existing house lacks one, and a kitchen or family room expansion can help when the old layout feels tight. An addition becomes a weak investment when it overbuilds the neighborhood, creates an awkward layout, or costs more than the local market will support. Older home styles like ranch, Cape Cod, and split-level homes each have addition approaches that tend to hold value better than others.
A home addition can be the right move, but not every space problem is worth solving with new square footage. These are the cases where it usually is not:
A home addition budget has more moving parts than almost any other renovation, which is exactly where a clear process pays off. Block helps homeowners clarify scope before pricing, understand realistic budget ranges for their project, and compare contractor proposals side by side so a low bid gets read against what it actually includes. Every scope gets reviewed to catch missing line items and exclusions early, which is where addition budgets tend to break.
Block matches your project with vetted local contractors who compete for the work with expert-reviewed scopes, and payments are released as the project progresses, so the build stays on track. That review matters because missing HVAC expansion, electrical panel upgrades, structural engineering, permit fees, exterior restoration, site protection, drainage repair, or finish allowances can make one bid look cheaper than it really is. To see how the process works from planning to final walkthrough, start with how Block works and get matched with contractors who can price your addition accurately.
Remodel with confidence through Block

Connect to vetted local contractors
We only work with top-tier, thoroughly vetted contractors

Get expert guidance
Our project planners offer expert advice, scope review, and ongoing support as needed

Enjoy peace of mind throughout your renovation
Secure payment system puts you in control and protects your remodel


Renovate confidently with Block
Easily compare quotes from top quality contractors, and get peace of mind with warranty & price protections.
Cost
The Cost to Add a Half Bath & How to Plan for It
09.04.2026
Remodeling
How to Remodel a Game Room: Ideas and Costs
09.03.2026

Remodeling
How Much Does It Cost to Remodel a 2,000 Sq Ft House?
08.26.2026
Home Addition
Building Kitchen Additions: Costs & Design
08.21.2026
Cost
20x20 Room Addition Cost: What to Budget in 2026
07.28.2026