




Living Space
Bump Out Living Room: Cost, Feasibility & Options
09.06.2026
09.06.2026


In This Article
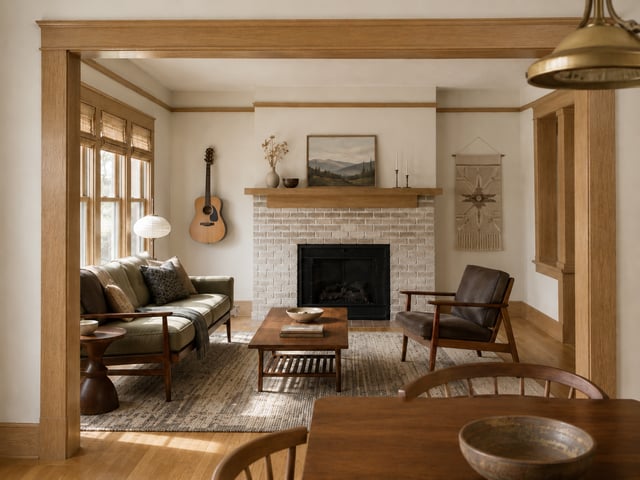
A few more feet can make your living room work the way you want it to. With that extra depth, the sofa moves away from the wall and the reading chair finally gets a proper place beside the window. A bump out living room project extends part of an exterior wall, and most finished versions cost $12,000 to $35,000.
When the existing floor system supports a cantilever, a small bump out avoids new ground-level foundation work. The project still needs structural framing, insulation, weatherproofing, and a roof connection. Before you start choosing windows or flooring, find out what the framing, property lines, and roof will allow.
A 3-foot extension across 14 feet of wall adds 42 square feet. On paper, that sounds modest. In a living room, it gives you enough depth to stop squeezing past the coffee table and settle into the seating area comfortably.
That depth holds a 6-foot window seat, a pair of chairs, or the back half of a deeper seating arrangement. Draw the new wall line on the floor with painter's tape, then place the furniture inside it. You will see quickly whether the extra space solves the problem you feel every day.
A bump out enlarges the living room you already have. It will not create the privacy of a separate den, playroom, or office. If your plans depend on a door you can close, compare the cost with a full bump out addition before committing to a smaller extension.
Good records make the added square footage easier for a future appraiser or buyer to understand. An addition that is above grade, finished, connected to the house, and suitable for year-round use may be included in the home's gross living area. Fannie Mae's appraisal guidance treats finished and unfinished areas differently, and an appraiser will also consider the quality and market acceptance of the work.
A clean permit history gives a future appraiser or buyer fewer reasons to question the addition. Missing approvals complicate a sale and raise concerns about safety. Keep the permit, inspection records, plans, and final sign-off together after construction.
Look up from the basement or crawl space and note the direction of the floor joists. Joists that run perpendicular to the exterior wall give the structural engineer a path for a cantilever. Parallel joists call for another framing approach, such as beams, posts, or a supported foundation.
The code does not set one universal depth for a cantilever. The International Residential Code tables for floor cantilevers account for joist size, spacing, roof width, snow load, and other conditions. A 3-to-1 backspan ratio is one condition in the prescriptive table, rather than permission to extend every eligible joist by one-third. Existing framing sometimes needs reinforcement or replacement.
For many homes, 2 to 4 feet is a useful early planning range. An engineer should set the actual depth after reviewing the house and the loads above it.
A living room with bedrooms above needs more support than one beneath a simple gable roof. The opening may require a larger header, posts, and support below. Intersecting roof planes or concentrated loads from the upper story add engineering and framing work, and a structural engineer's report costs $600 to $2,000. Contractors can then price the same load path instead of making separate assumptions.
Even a 3-foot extension crosses the setback on some lots despite never touching the ground. Side yards are especially sensitive on narrow lots, so check the available distance before paying for architectural drawings.
Ask the local planning or building department about these points:
Design a Home That’s Uniquely Yours
Block can help you achieve your renovation goals and bring your dream remodel to life with price assurance and expert support.
Get Started
Under a straightforward gable, a short shed roof fits beneath the existing eave. A hip roof, valley, shallow eave, or second-floor window above the work leaves less room for that connection. Those conditions may require reframing and a more involved flashing plan.
Then there is the finish match. Siding profiles are discontinued, brick varies from batch to batch, and years of sun change exterior colors. When a patch would be obvious, the cleaner result is replacing the siding across the full wall.
Ask for that possibility in the first estimate. It is easier to decide with the full exterior cost in front of you than after the wall is already open.
Will the existing system reach the new seating area? Price a supply register, electric floor heat, or another suitable option while the room is still on paper. A duct extension and register adds $1,000 to $3,500 when the route is accessible.
Much of the exterior shell goes up before the old wall comes out. The crew builds the new floor structure, walls, roof, windows, and weather barrier first. On a well-sequenced project, your living room remains usable during this early work. The crew connects the new area to the room after the shell is protected from weather.
Dust and noise are part of the process even when the wall stays closed at first. Plan on moving furniture, protecting the route through the house, and giving the crew a clear staging area outdoors.
Compare Proposals with Ease
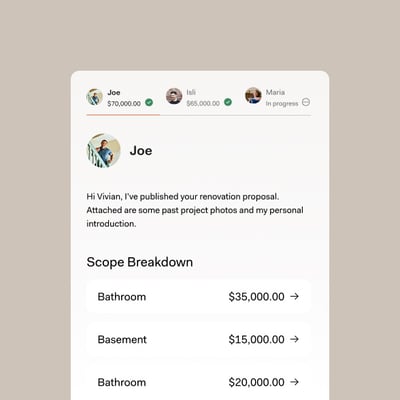
Most finished living room bump outs cost $12,000 to $35,000. A 3-foot-by-14-foot project adds 42 square feet and costs $18,000 to $28,000. That equals about $430 to $670 per square foot.
| Living room bump out type | Added area | Typical total cost |
|---|---|---|
| Bay or box window projection under 2 feet deep | 8 to 20 square feet | $4,000 to $12,000 |
| Cantilevered bump out 2 to 4 feet deep | 20 to 64 square feet | $12,000 to $35,000 |
| Supported bump out 6 to 10 feet deep | 60 to 150 square feet | $35,000 to $80,000 |
Permits add $500 to $2,500. General contractor overhead and profit account for 10 to 20% of the project total, with most proposals building that amount into the line items.
Here's the thing that surprises a lot of homeowners: the fixed work stays substantial even when the addition is small. A 42-square-foot bump out still needs drawings, permits, structural framing, a roof tie-in, exterior finishing, insulation, drywall, and inspections. It is a lot of work for 42 square feet.
The total remains far lower than a full addition. When one wall is keeping your living room from working, a $20,000 extension answers the problem with less expense and a smaller footprint than a separate room.
Premium flooring is rarely what pushes a quote toward $35,000. The largest jumps come from structure and exterior work:
Renovate with confidence every step of the way
Step 1: Personalize Your Renovation Plan
Step 2: Receive Quotes from Trusted Contractors
Step 3: Let Us Handle the Project Details

You gain more room to move when the living room opens into a dining room, hallway alcove, or underused front room. The needed depth may already exist inside the house, with no change to the roof or exterior footprint.
Removing a non-load-bearing partition costs $1,500 to $5,000 with drywall, paint, and flooring repair included. A load-bearing wall requires temporary support, a beam, posts, and engineering, bringing a long opening to $8,000 to $25,000. The structural plan for removing a load-bearing wall also determines whether the beam is recessed within the ceiling or remains visible below it.
Draw a furniture plan for the combined space before the structural design is final. Walkways, television placement, and conversation areas still need to work after the partition is gone.
How many months would your household really use the room? A 150-to-250-square-foot three-season room costs $20,000 to $50,000. Insulation, permanent heating and cooling, and a construction assembly designed for year-round use bring a four-season version to $45,000 to $90,000.
In a cold or very hot climate, an unconditioned room spends much of the year closed off from daily life. Once the price approaches the upper end, compare it with a conventional addition built to the same comfort standard.
Request one full-addition estimate alongside the smaller project. A 400-square-foot ground-floor addition costs $60,000 to $160,000, based on $150 to $400 per square foot, but each additional dollar buys considerably more usable space. The comparison becomes worthwhile once your plan grows beyond 150 to 200 square feet. Use a 20-by-20 room addition without kitchen or bathroom plumbing as the clearest comparison.
The most useful first visit happens in the basement, at the property line, and beneath the eaves. Tell Block Renovation about the space you want to gain, and vetted local contractors can compete for your project using an expert-reviewed scope. You can compare proposals on the same work, see potential gaps before signing, and use Block's secure payment system as construction progresses.
Every contractor in the network provides a one-year workmanship warranty. That support is especially useful on a small addition, where the new structure has to meet the existing house cleanly at the floor, wall, and roof.
Remodel with confidence through Block

Connect to vetted local contractors
We only work with top-tier, thoroughly vetted contractors

Get expert guidance
Our project planners offer expert advice, scope review, and ongoing support as needed

Enjoy peace of mind throughout your renovation
Secure payment system puts you in control and protects your remodel


Renovate confidently with Block
Easily compare quotes from top quality contractors, and get peace of mind with warranty & price protections.
Living Space
Bump Out Living Room: Cost, Feasibility & Options
09.06.2026
Closet
Bump Out Closet Addition: Sizing and Cost by Closet Type
08.27.2026
Additions
Bathroom Bump Out Ideas, Costs & Planning
08.27.2026
Additions
Two Story Addition at the Back of the House: Cost, Design, and Scope
08.19.2026
Additions
400 Sq. Ft. Master Suite Addition Cost: 2026 Guide
06.30.2026