




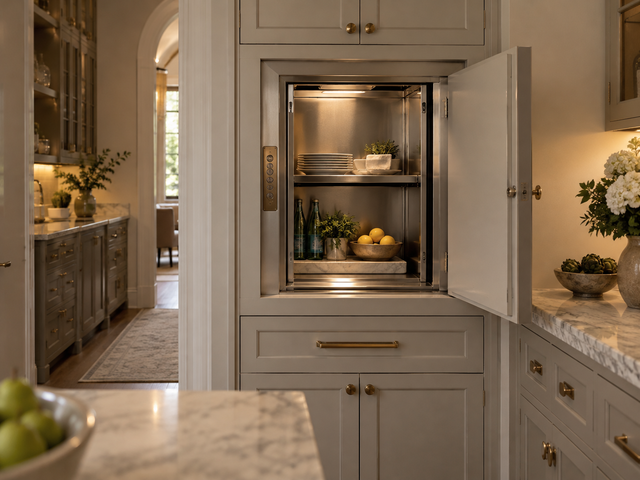
Remodeling
Dumbwaiter Installation Cost: Home Retrofit Guide
10.16.2026
10.16.2026


In This Article
You want groceries to get from the garage to the kitchen without a trip up the stairs, and you want to know what that costs before you call anyone. In an existing home, a residential dumbwaiter runs $10,000 to $30,000 installed, and most of that total goes into the house rather than the lift. The equipment is the easy part. Finding a clear vertical route, cutting through floors, and restoring finishes around every opening is what separates a $7,000 project from a $25,000 one. It pays to understand that construction side before you pick a model.
A complete residential dumbwaiter installation in an existing home costs $10,000 to $30,000, and the equipment itself accounts for $3,000 to $12,000 of that. The rest pays for the hoistway, structural work, electrical, permits, and putting the house back together around every opening. A three-stop, cart-loading unit run through a plaster-finished house can pass $35,000.
For a concrete equipment reference, the AmeriGlide Pro Dumbwaiter lists at $6,599 before shipping and installation. Treat that as the price of one mid-range electric model, not the cost of adding a dumbwaiter to your home. Light-duty manual units start near $2,500, while heavy-duty models rated for wheeled carts reach $15,000 and up before anyone touches the building.
|
Project component |
What the price covers |
Typical cost |
|---|---|---|
|
Lift equipment |
Cab, drive unit, controls, landing doors, delivery |
$3,000 to $10,000 |
|
Lift installation and commissioning |
Setting the unit, wiring the controls, load testing, inspection sign-off |
$2,000 to $5,000 |
|
Hoistway construction |
Demolition, floor openings, framing, fire-rated lining, access door rough-ins |
$3,000 to $8,000 |
|
Structural review and reinforcement |
Engineer's assessment plus headers or sistered joists around each opening |
$1,000 to $3,000 |
|
Electrical |
Dedicated 120V or 240V circuit, disconnect, landing call stations |
$500 to $1,500 |
|
Permits and inspections |
Building and electrical permits, plus an elevator inspection in jurisdictions that require one |
$200 to $1,500 |
|
Finish restoration |
Drywall or plaster, trim, flooring, cabinetry, and paint at every landing |
$1,000 to $4,000 |
To be blunt, the number that gets homeowners in trouble is the equipment quote. A dumbwaiter supplier prices the lift and its installation, and almost never prices the shaft, the structural work, or the restoration. Ask the supplier for a written scope that states exactly where their responsibility ends, then get a renovation contractor to price everything on the other side of that line. Two quotes that each name their boundary add up to a real budget. One quote that looks complete usually isn't.
Design a Home That’s Uniquely Yours
Block can help you achieve your renovation goals and bring your dream remodel to life with price assurance and expert support.
Get Started
Use this comparison to check a quote. If a contractor prices your retrofit at the low end of the ranges below, the shaft, structural, and restoration lines are probably missing from the scope.
|
Project type |
Typical installed total |
What drives the difference |
|---|---|---|
|
New construction or full gut renovation |
$7,000 to $18,000 |
The shaft is framed with the structure, so there is no demolition and no finish matching |
|
Retrofit into a finished home |
$10,000 to $30,000 |
Demolition, floor cutting, structural reinforcement, and matching existing finishes at every landing |
The retrofit premium runs $3,000 to $12,000 for the same lift, and it climbs in older homes, where historic district rules can restrict what you cut through. Original plaster, hardwood flooring, and architectural woodwork all cost more to patch than drywall and carpet, and a good match for 90-year-old trim adds days of carpentry at each opening.
The honest answer is that a retrofit only makes sense when the route is a straight vertical shot. If the kitchen sits directly over the garage, or the laundry sits directly over the bedroom closets, the project stays in the $10,000 to $18,000 band. A route that jogs sideways between floors doubles the construction, and at that point you are better off relocating the laundry or waiting for a gut renovation.
If a larger remodel is already on the horizon, raise the dumbwaiter during initial design work. Confirming that a shaft location exists can shape the renovation layout even if you buy the equipment later.
A dumbwaiter needs a continuous vertical route between every level it serves, and that route is the first thing to settle in an existing house. A typical residential cab measures 20 to 24 inches wide and deep, and the finished hoistway around it needs roughly 36 by 36 inches of clear floor space at each landing once you add clearances, guide rails, and the door frame.
Stacked closets, back-to-back storage rooms, and the dead corner of a pantry over a garage bay are the usual candidates. The test is whether 36 by 36 inches of clear space lines up at every level, with room beside it for the drive unit and in front of it for a door to swing.
An unused closet on the first floor is not automatically a starting point. The same footprint upstairs may hold a bathroom, a beam, or the main duct run, and you will not know until someone opens the ceiling or reads the framing plans. Confirm the full travel path before you commit to equipment dimensions.
Cutting a 36-inch opening through a floor means cutting at least one joist, and often two. The contractor then has to header the cut joists back to the neighbors on each side, and a structural engineer should confirm the header size before anyone picks up a saw.
The work gets expensive when the route crosses a girder, a bearing wall, or a bay packed with plumbing and ductwork. In many houses, sliding the shaft 2 to 3 feet to land between joists and clear the mechanicals cuts the structural bill in half.
Counter-height loading beats floor-level loading for nearly every household. The opening lands at the height you already lift grocery bags to, the cab sits on a shelf rather than in a pit, and the shaft can stop at the floor line. Floor-level loading exists for wheeled carts, and most homeowners who pay for it use a cart twice a year.
Floor-level loading adds a pit of 6 to 12 inches below the lowest landing, which in a basement means breaking the slab, and it raises the capacity and cab size you need. Decide exactly what you will move before you choose. Grocery bags and laundry baskets fit a 24-inch cab rated for 100 pounds, while firewood and cases of water push you toward a 250-pound unit.
Access doors have to work inside the room they open into. A door that swings into a 36-inch hallway or blocks a run of base cabinets turns a sensible shaft location into a daily annoyance.
Manufacturers offer swing, bi-parting, and slide-up doors, and most models allow the openings on different floors to face different directions. Get that configuration onto the planning drawings now, before the cabinetry and trim are ordered.
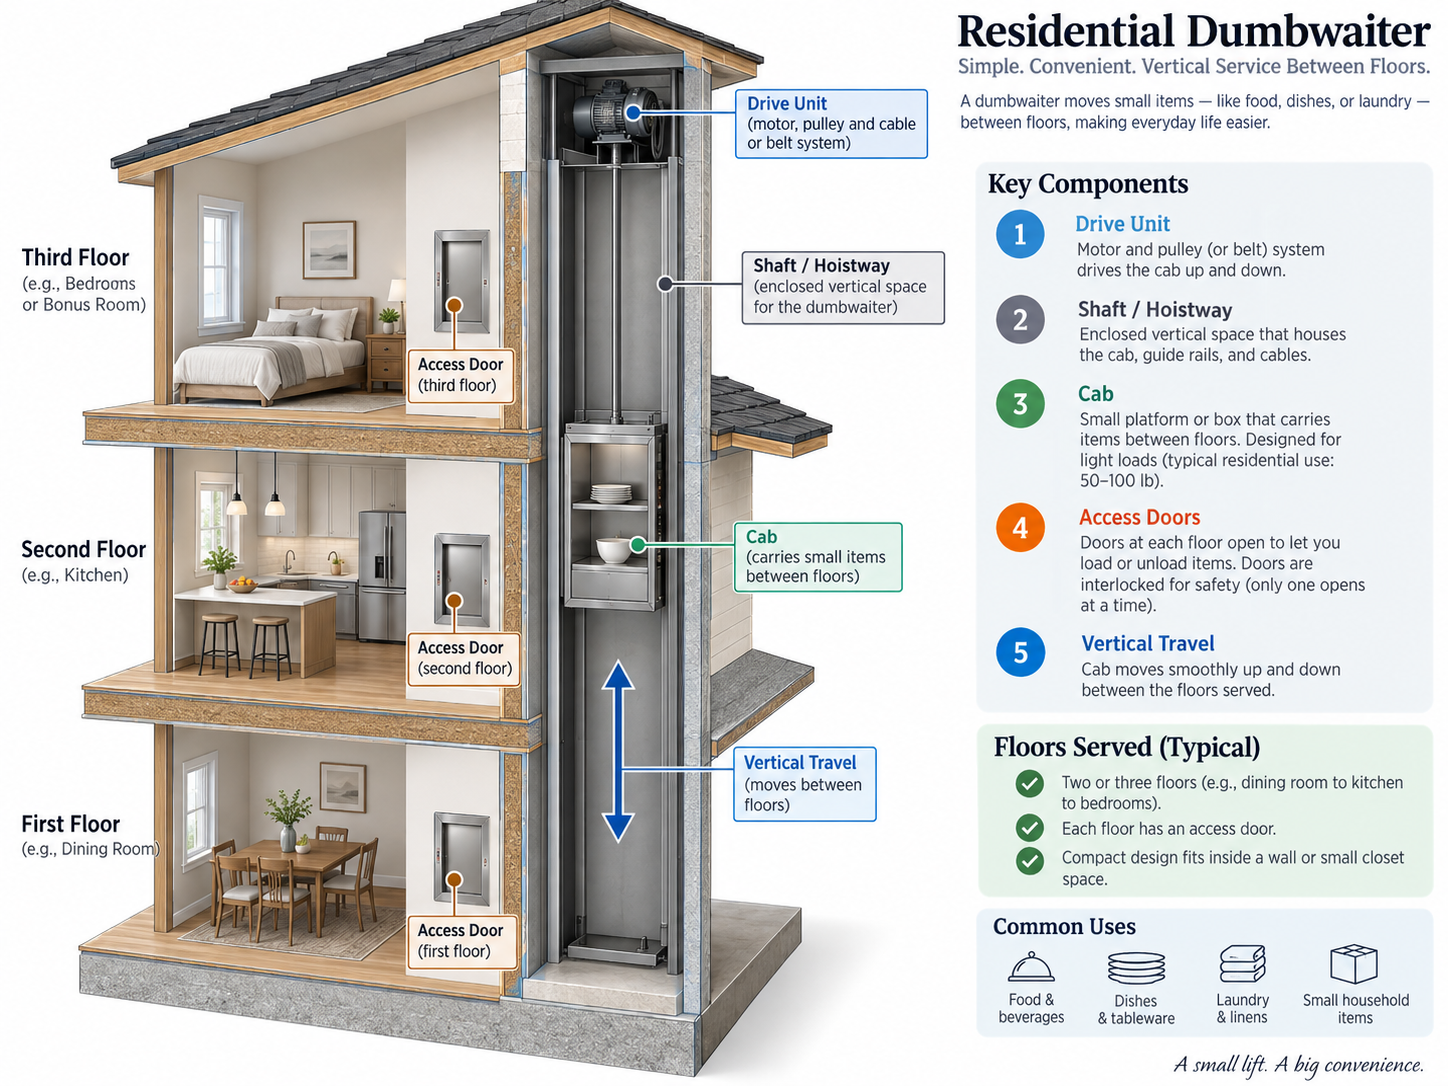
In a finished house, the hoistway is the single largest line after the equipment, and it is the line the lift supplier will not price. The renovation contractor opens the wall at each landing, cuts the floor, headers the joists, frames a plumb shaft from the lowest landing to the top of travel, lines it, and rough-frames the door openings. Then every landing gets patched, trimmed, and painted.
Most residential codes treat a dumbwaiter hoistway as a vertical penetration, so the lining needs a fire rating when the shaft passes through a rated floor or ceiling. In a single-family house that usually means 5/8-inch Type X drywall on the inside of the shaft and a rated door assembly at each landing. Your building department sets the exact requirement.
Build the shaft from the manufacturer's approved drawings, never from a catalog cabinet size. The drawings show the rail positions, the overhead clearance the drive needs above the top landing, and the access panel the technician will use to service it. Have the installer sign off on the framed shaft before the contractor closes the walls, because moving a rail after the drywall is on costs a full day.
Size the lift to what you will carry and how far it travels, and resist the urge to go bigger. A residential unit built for groceries and laundry does not need the dimensions or the capacity of a restaurant service lift, and every inch you add to the cab comes out of a closet or a kitchen wall.
Coordinate the lift with the building through the manufacturer's drawings, not a generic hoistway dimension pulled from a forum.
Plan on 2 to 4 months from placing the equipment order to using the lift, and only a few of those weeks involve work in your house. The equipment lead time runs 4 to 12 weeks for a standard residential model and longer for a custom cab or door configuration, so order the lift before the contractor starts cutting. The shaft itself takes 1 to 3 weeks in a retrofit, including demolition, structural work, framing, and lining. The lift installer then needs 2 to 4 days to set the rails, mount the drive, hang the cab, and test it. Finish restoration at each landing adds another week, and the final inspection, where required, often waits 1 to 2 weeks for a slot, the same permitting and inspection delays that stretch any renovation timeline. Order the equipment first, then schedule the contractor to open the walls about three weeks before the delivery date.
Not sure how to begin your renovation?
Get free, expert guidance from a dedicated Block Project Planner who can help you navigate proposals, timelines, contractor selection, and more.
Book A Free Consultation
Three trades touch the job, and the homeowner has to know where each one stops. A dumbwaiter or elevator contractor sets, wires, and commissions the lift. A general contractor builds the shaft, handles the structural work, and restores the finishes. A licensed electrician runs the dedicated circuit and the disconnect, and in a pre-1950 house that may first mean replacing knob and tube wiring and upgrading the panel.
The lift falls under ASME A17.1/CSA B44 as adopted by your state or city, and many jurisdictions require a building permit for the floor openings plus an electrical permit for the circuit. Some also require an elevator permit and inspection for any powered lift, even one that carries only goods. Check with your building department early, since permit requirements for a single-family home vary by jurisdiction and by scope.
Before work starts, get it in writing which company commissions the equipment and which one fixes anything the inspector flags. The lift supplier, the installer, and the renovation contractor often hold separate contracts, and a failed inspection with no named owner stalls the project for weeks.
A dumbwaiter is a machine with cables, a brake, and interlocks, and it needs the same service attention as any other powered lift. Before you commit to a manufacturer, ask about the inspection interval, the cost of a service contract, the warranty on the drive and cab, and how far away the nearest trained technician is.
A low purchase price loses its appeal when the only qualified service provider is four hours away or the drive uses proprietary parts with a six-week lead time. Confirm that the installation price includes load testing, written operating instructions, and the documentation a future technician will need.
The strongest case is a house where the same heavy or awkward load moves between the same two floors every day. A garage below the kitchen, a laundry room two floors from the bedrooms, or a wood stove on the main level fed from a basement stack all justify the project.
The case weakens fast when the route needs major structural work or takes space from a room you use. A dumbwaiter also carries goods only. It is not rated for passengers and cannot stand in for a residential elevator or a stair lift.
If laundry or groceries are the whole problem, price the alternatives before opening three floors. Moving the laundry equipment to the bedroom level, adding a mudroom pantry at the garage door, or reorganizing storage often solves most of the problem for a fraction of the cost. For a household that moves real loads between levels every day, a properly planned dumbwaiter is worth every dollar, and the project goes smoothly when the shaft location, equipment, and service arrangements all suit the house.
The lift is the one part of this project you can price from a catalog, and the construction around it is the part that decides the budget. Block Renovation matches homeowners with vetted contractors, screened on portfolio, reviews, insurance, and licensing, at no cost to the homeowner. You get up to four competing bids for the shaft, structural, electrical, and restoration work, and a Block project planner reviews the proposal with you before you sign. Equipment selection, installation, and servicing stay with a qualified lift specialist.
Remodel with confidence through Block

Connect to vetted local contractors
We only work with top-tier, thoroughly vetted contractors

Get expert guidance
Our project planners offer expert advice, scope review, and ongoing support as needed

Enjoy peace of mind throughout your renovation
Secure payment system puts you in control and protects your remodel


Renovate confidently with Block
Easily compare quotes from top quality contractors, and get peace of mind with warranty & price protections.
Remodeling
Dumbwaiter Installation Cost: Home Retrofit Guide
10.16.2026

Remodeling
How to Remodel a Game Room: Ideas and Costs
09.03.2026
Remodeling
How Much Does It Cost to Remodel a 2,000 Sq Ft House?
08.26.2026
Remodeling
Cinder Block Garage Cost: Prices by Size & Material
07.23.2026
Cost
Attic Renovation Costs in 2026: Finish or Convert an Attic
07.20.2026