





Mudroom
Mudroom Remodeling: What It Costs and How to Plan It
08.17.2026
08.17.2026


In This Article
Boots pile up by your back door, coats end up on a dining chair, and road salt gets tracked straight into the kitchen. A mudroom gives those things a permanent place, but the price depends heavily on what exists behind that door today. Reworking an existing room costs $5,000 to $15,000, a cantilevered bump-out comes in around $15,000 to $25,000, and an addition on new footings starts around $25,000 and can pass $40,000.
A garage entry opening into a laundry corner calls for a different plan from a back hall off the kitchen. If the house has no side or rear entry at all, you're also paying to create an exterior opening.
A small mudroom can look surprisingly expensive on a per-square-foot basis. Permits, design, roof tie-ins, exterior matching, and crew mobilization don't shrink in proportion to the room, so a 40-square-foot bump-out can cost more than $500 per square foot even if a larger addition on the same house comes in closer to $200. For early budgeting, use the project total.
| Project type | Typical size | Typical total |
|---|---|---|
| Closet or corner drop zone | 15 to 25 square feet | $5,000 to $12,000 |
| Converting an existing room | 50 to 100 square feet | $5,000 to $15,000 |
| Cantilevered bump-out | 30 to 60 square feet | $15,000 to $25,000 |
| Addition on new footings | 60 to 100 square feet | $25,000 to $40,000+ |
The above ranges cover materials and labor but not appliances.
A closet uses less flooring and drywall, but custom millwork, electrical changes, demolition, and crew setup can put an ambitious closet conversion in the same price range as a simple back-hall remodel.
Say you have a back hall measuring 5 by 8 feet with a coat closet at one end. Removing the closet, adding a built-in bench and storage bays, tiling the floor, and bringing in new lighting and an outlet puts a straightforward conversion between $5,000 and $15,000. Construction takes about 2 to 3 weeks once the materials are ready.
A closet gives you less room but doesn't eliminate the expensive parts of the job. Converting one into an open drop zone with a bench, hooks, shoe storage, and finished millwork costs $5,000 to $12,000. You'll also want at least 24 inches of depth if sitting down inside the former closet is part of the plan.
Block Renovation's guide to converting a closet into a mudroom gets into the layout and construction choices in more detail. An enclosed porch is a different proposition because insulation, heat, flooring, and the condition of the existing structure all enter the scope. See porch-to-mudroom conversion costs and surprises before budgeting a porch like an ordinary interior room.
Have the existing framing reviewed before drawing the mudroom around a 2 or 3 foot projection. Some houses can support that depth from the existing floor system, avoiding excavation and new footings. Budget $15,000 to $25,000 for that type of bump-out.
Once new foundation support enters the scope, expect about $25,000 to $40,000 or more. Joist depth by itself doesn't establish the allowable projection, either: the framing system, loads above, and manufacturer requirements for engineered joists all matter.
Setbacks and soil conditions may limit a design that works structurally, and permits add about $150 to $3,000. A footprint change can also bring zoning review, adding 4 to 8 weeks before construction in some dense suburbs. The guide to custom mudroom additions goes deeper on addition costs, dimensions, and design decisions.
An 8 foot wall can cost $800 in stock cabinetry or as much as $9,600 site-built, so ask contractors to price the millwork separately.
| Cabinetry type | Cost per linear foot | Cost for an 8 foot run |
| Stock units | $100 to $400 | $800 to $3,200 |
| Semi-custom | $150 to $700 | $1,200 to $5,600 |
| Site-built custom | $500 to $1,200 | $4,000 to $9,600 |
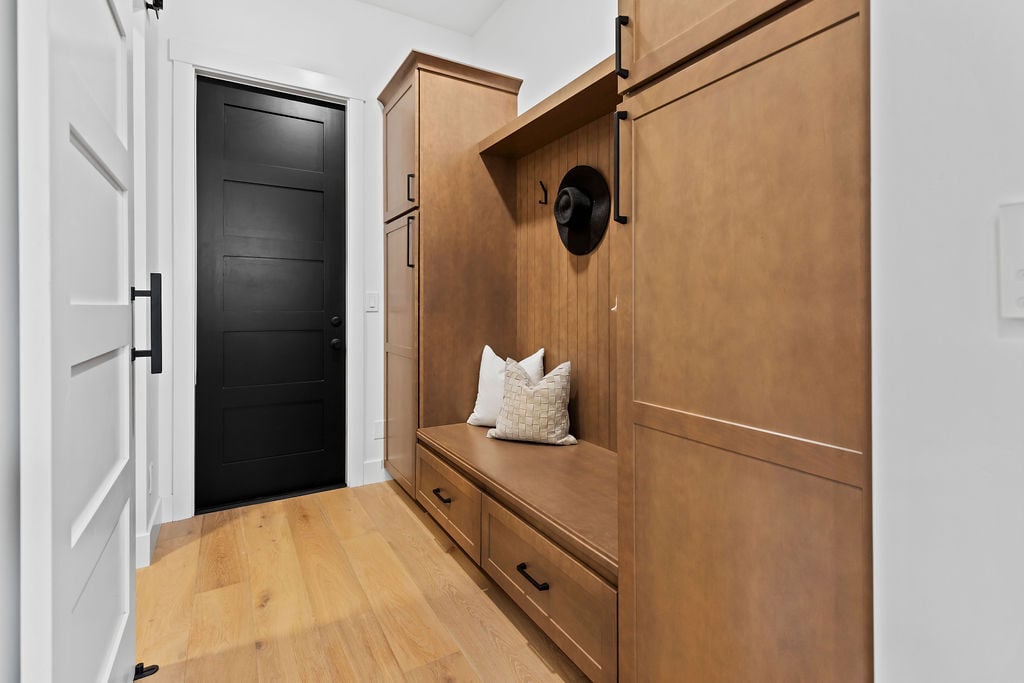
It's easy to argue that custom millwork matters more in a mudroom than in any other room in the house, especially when space is tight. Locus Design used the cabinetry in this San Diego project to make use of nearly the entire mudroom wall to create storage for shoes, coats, and everyday gear without making the entry feel crowded.
Renovate with confidence every step of the way
Step 1: Personalize Your Renovation Plan
Step 2: Receive Quotes from Trusted Contractors
Step 3: Let Us Handle the Project Details
Give yourself about 36 inches of clear walkway and 30 inches of open floor in front of the bench. You'll have enough room to sit down and pull off a boot without blocking somebody coming through the door. Squeeze that clearance too far and the bench becomes an inconvenient place to sit.
A 5 foot wall gives you room for a bench, shoes underneath, and roughly 3 or 4 storage bays above. If each person gets a bay, backpacks and winter coats are far less likely to spill into the walkway.
Start with the door swing. A 32 inch door uses about 8 square feet as it opens, and putting a bench inside that arc creates a problem every time someone comes in carrying groceries or a bag. Measure the swing before you choose the cabinetry depth.
Many attached garages are also 4 to 8 inches below the house. You can use that change in level to separate the dirtier landing from the finished entry, with tile across the landing and the first few feet inside.
The wall and ceiling surfaces separating an attached garage from the dwelling are subject to code-required dwelling-garage separation provisions. If you're adding recessed storage or changing an opening there, ask the contractor what assembly your local code requires before the wall is opened.
Should the washer and dryer go here too? If dirty clothes already enter the house through the mudroom, putting laundry in the same space saves you from carrying them through another floor or hallway.
A laundry room was rated essential or desirable by 86% of buyers in the National Association of Home Builders' 2024 preferences study. Remodeling existing space for both uses costs roughly $10,000 to $30,000, depending heavily on plumbing and cabinetry. Bringing a new supply and drain over from the main stack adds $2,000 to $6,000, while a new addition containing both functions can reach $30,000 to $50,000 or more.
Once the washer and dryer are in, the bench and entry door are competing for the same few feet of clearance. These mudroom and laundry room ideas and layouts show several ways to arrange them in the same footprint.
A room under 4 feet wide usually can't spare 18 inches for a conventional built-in bench. Keep the storage shallow instead:
Need a seat? A folding wall seat or small stool tucked under a shelf can give you one without permanently narrowing the passage. Before adding anything deeper, stand 2 people in the entry wearing winter coats and see how much room is actually left.
A mudroom is a good place to use the wallpaper or paint color that felt like too much for the living room. You're only in the room for a few minutes at a time, so a saturated cabinet color or patterned wall doesn't stay in your field of view all evening.
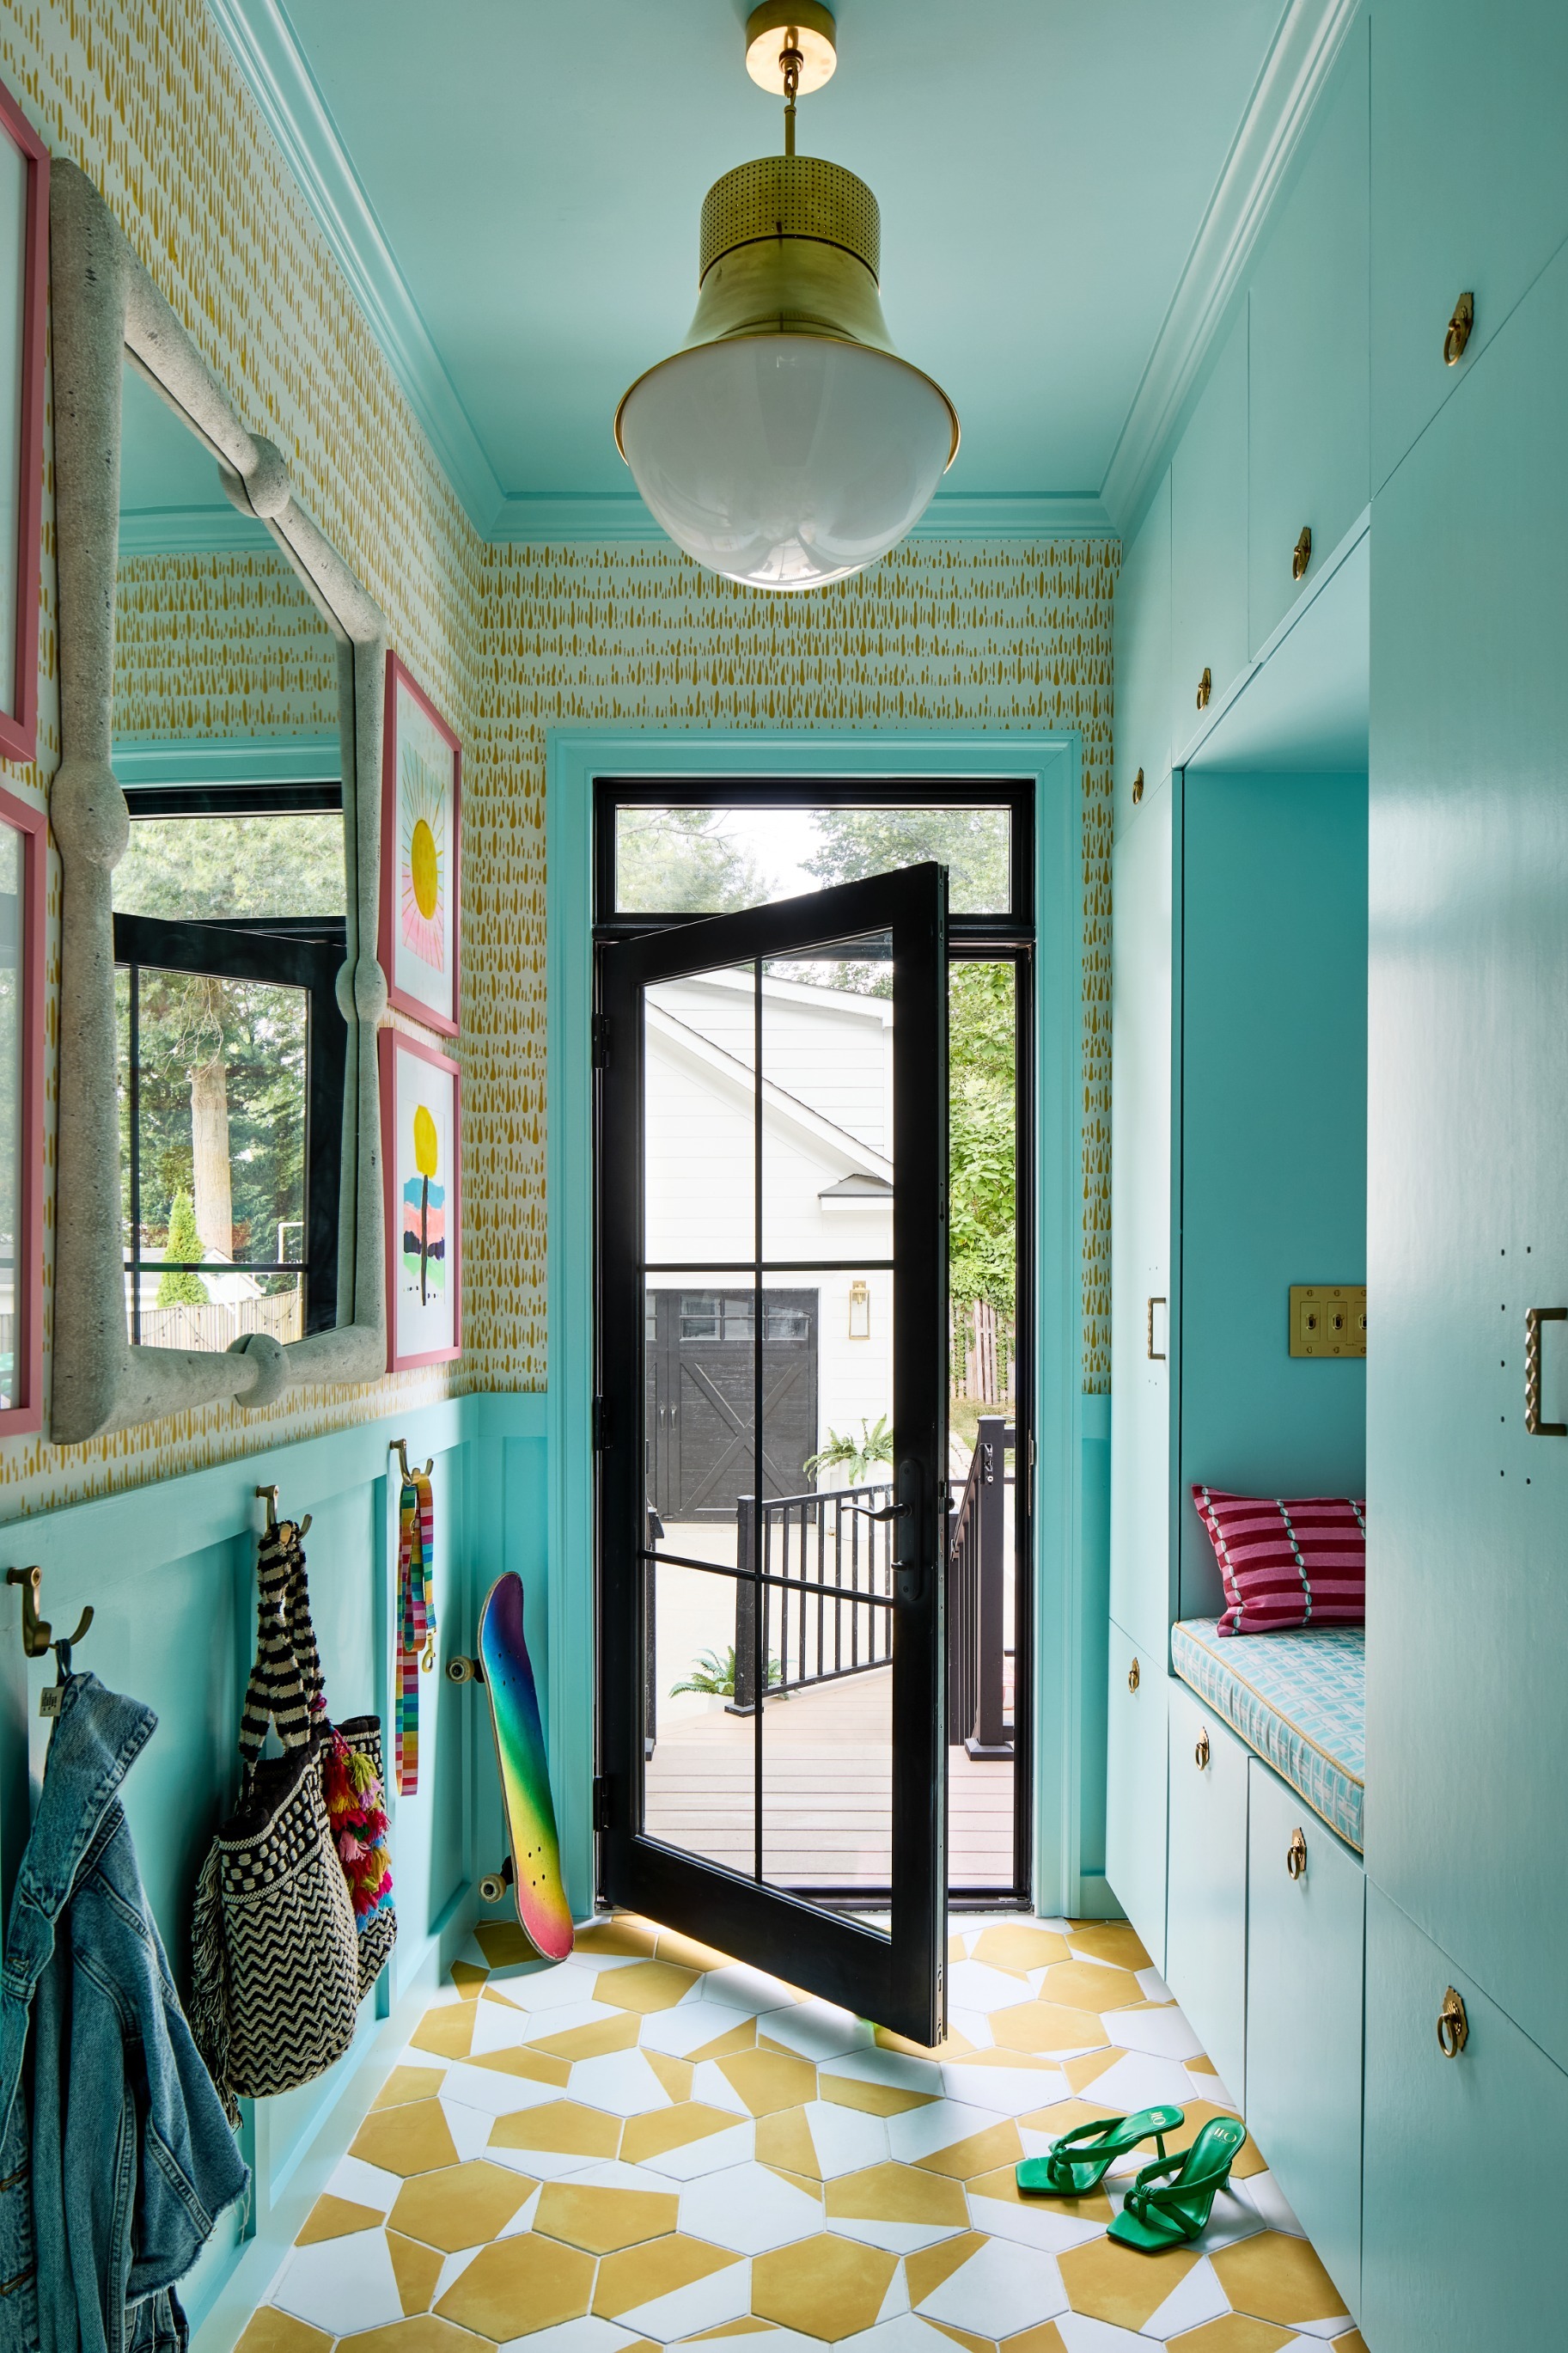
JEN Contracting Group used blue-green cabinetry and bold patterns when executing this mudroom addition in Falls Church, Virginia. Like this home did, keep wallpaper above the bench line so wet coats and boot spray don't reach it.
These are the dimensions worth settling before the shop drawings come back:
Here's the thing that surprises a lot of homeowners: an extra few inches in each bay often matters more than squeezing in another divider. Put 4 narrow bays into 6 feet and bulky coats start overlapping almost immediately. Add backpacks and winter gear, and February gets crowded.
Picture what actually happens after school. A child walks in, hangs up a backpack, kicks shoes under the bench, and moves on. A cabinet door in front of every hook adds a step to that routine twice a day.
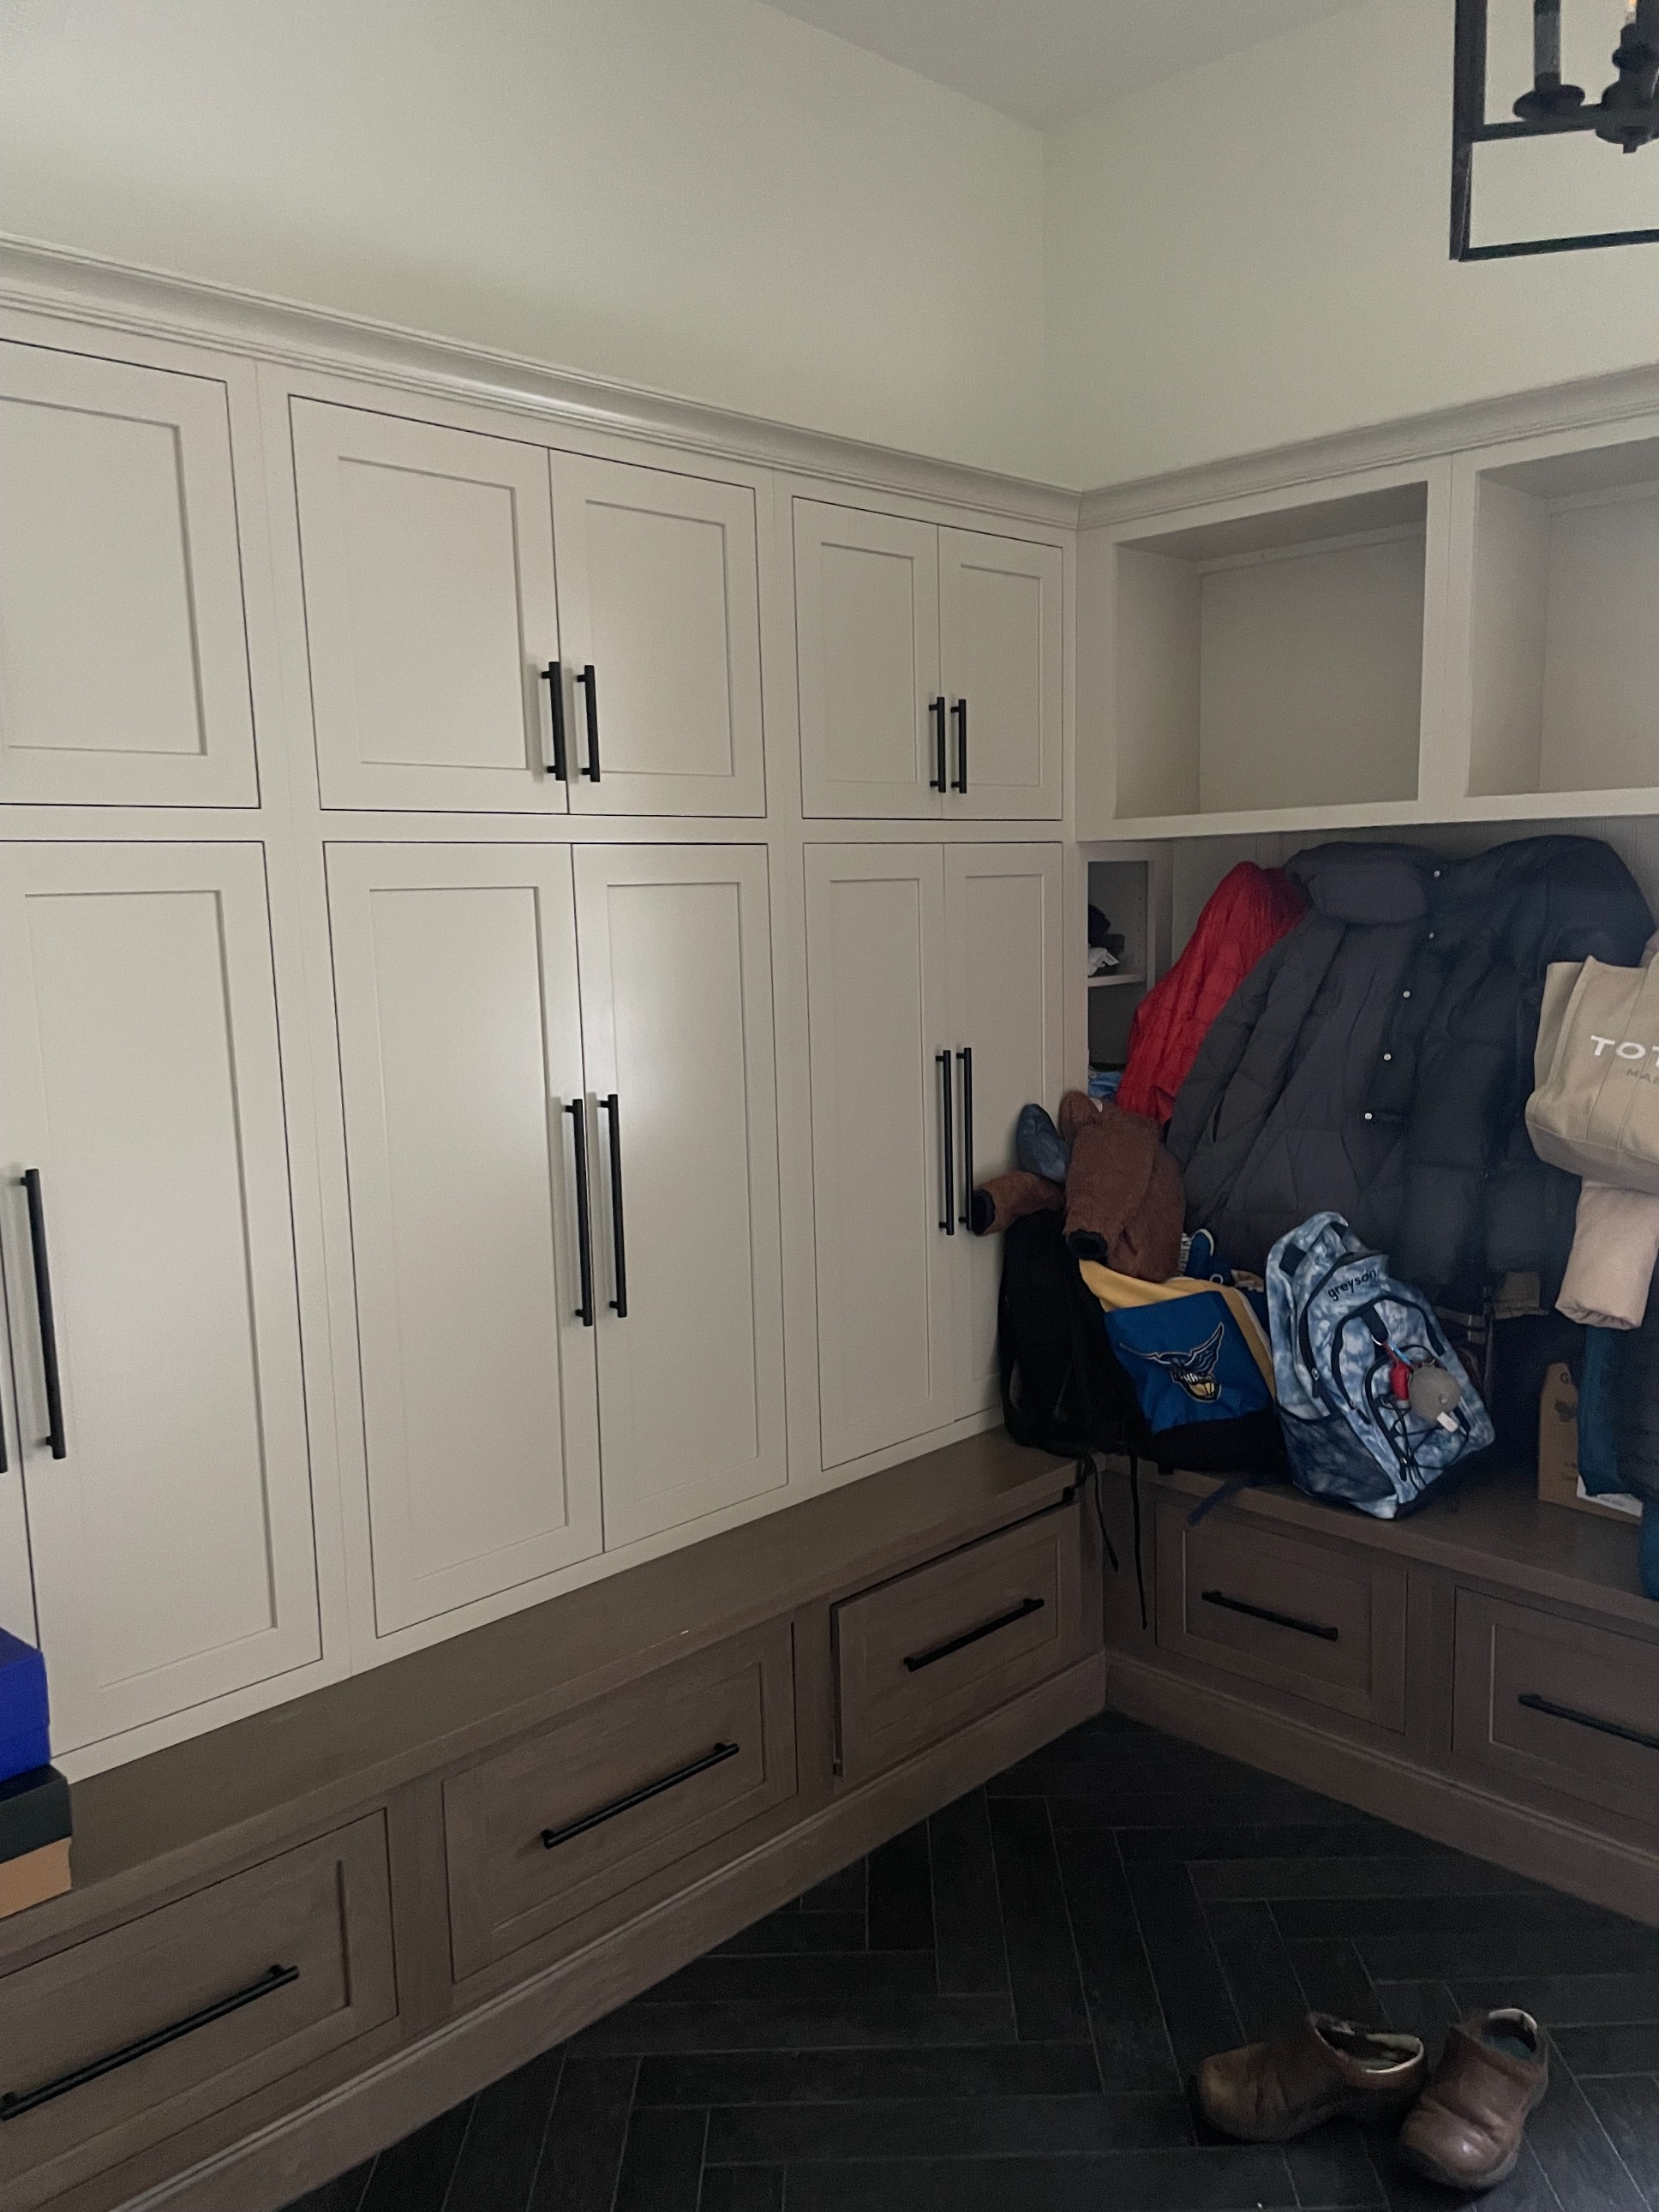
However, there's no denying the appeal of closed doors within your mudroom as shown in this new build from Orwick Enterprises Inc DBA Kitchen Traditions. Everything stored behind the doors could be ultra-chaotic, and yet visitors would be none the wiser. Our thoughts? Follow the lead of the picture below and, if space allows, remodel with a mixture of both open and closed mudroom storage.
Porcelain tile stands up well to wet boots, road salt, grit, and dropped gear. For better traction, look for a matte or textured surface with a slip rating. Large-format tile also gives you fewer grout joints to scrub.
A herringbone or basketweave floor creates far more grout across the same square footage. Dark grout disguises staining better, but you'll still have more joints to clean. Dogs plus a gravel driveway make that difference noticeable.
Luxury vinyl plank costs about $5 to $12 per square foot installed and feels warmer underfoot. Tracked-in grit is its weak point because repeated abrasion scratches the wear layer.
Sealed concrete is another option for a garage-adjacent conversion with an existing slab. Solid hardwood, engineered wood, laminate, and cork all need more protection from repeated moisture. If you're deciding between those materials, Block's guide to durable flooring for a mudroom compares how they hold up to water, grit, and daily wear.
Mudrooms are one of the few rooms where bringing water onto the floor is part of daily life. Snow melts off boots, dogs come in muddy, and grit gets pushed into corners. A floor drain gives you the option to wash the floor down instead of working around standing water with a mop.
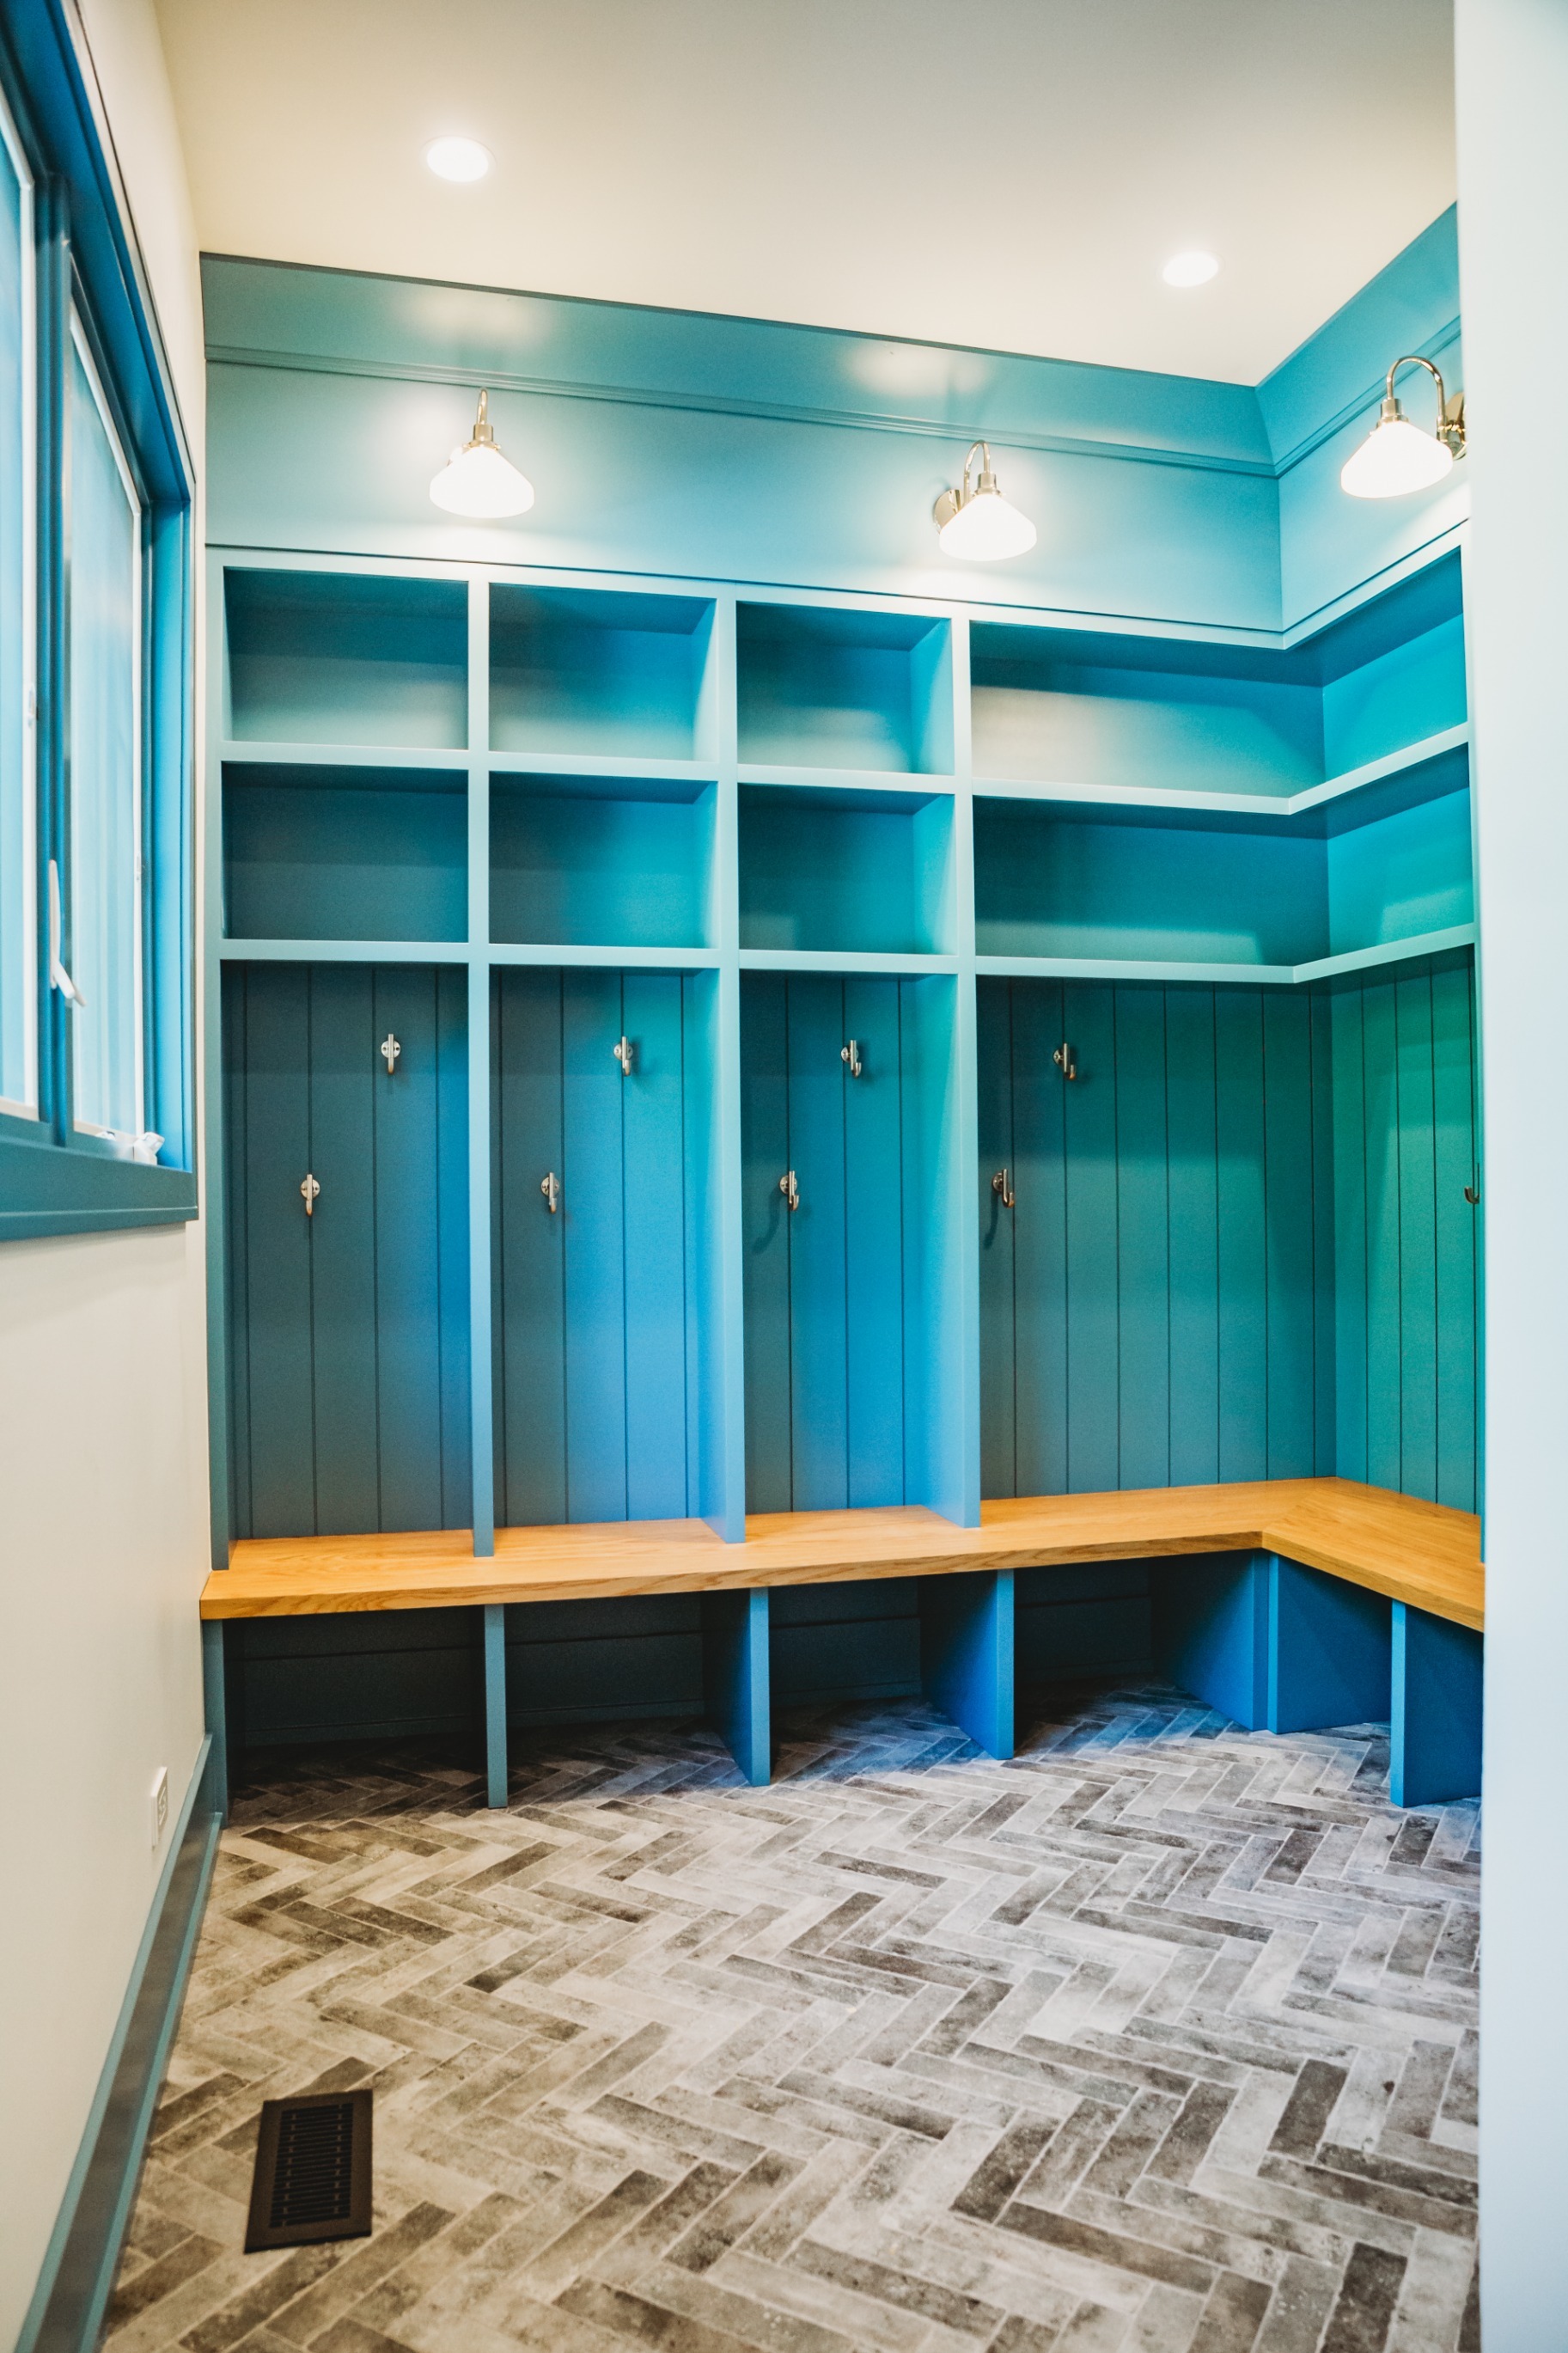
TCI Contractors included a drain in the mudroom of this whole-home remodel in Oak Brook, Illinois. It is a small construction detail with a very practical payoff, especially in a mudroom finished with a water-tolerant floor. If you want one, bring it up before the floor assembly and plumbing layout are finalized.
A mudroom can pull carpentry, tile, electrical, plumbing, and structural trades into a footprint smaller than some walk-in closets. Two bids can land at a similar price and still include very different work. Block matches you with vetted contractors in your area who compete for the project, many who have worked on mudroom remodels similar to yours.
Remodel with confidence through Block

Connect to vetted local contractors
We only work with top-tier, thoroughly vetted contractors

Get expert guidance
Our project planners offer expert advice, scope review, and ongoing support as needed

Enjoy peace of mind throughout your renovation
Secure payment system puts you in control and protects your remodel


Renovate confidently with Block
Easily compare quotes from top quality contractors, and get peace of mind with warranty & price protections.
Mudroom
Mudroom Remodeling: What It Costs and How to Plan It
08.17.2026
Mudroom
Durable Flooring for Mudroom: 8 Options Compared
08.15.2026
Laundry Room
Mudroom Laundry Room Ideas and Layouts | Block Renovation
07.10.2026

Outdoor Spaces
Porch to Mudroom Conversion: Cost and Surprises
06.09.2026
.png?width=640&name=u5821215421_An_extra-narrow_mudroom_nook_reimagined_with_a_cu_6edf069c-aa78-4fa2-bf11-df1ff51634e9_2%20(1).png)
Design
Custom Mudroom Additions: Costs & Design Ideas
01.16.2026