




Living Space
Bump Out Living Room: Cost, Feasibility & Options
09.06.2026
08.19.2026


In This Article
You need another bedroom upstairs and more breathing room downstairs. A two story addition off the back of the house adds space on both floors in one project, putting new second-floor space directly over new first-floor space. That shared foundation and roof lower the cost per finished square foot compared with a single story addition that delivers the same amount of space.
This guide is about building an addition that is two stories tall. It is not about removing the existing roof to build another story over the house, and it is not about extending only a second-floor room. Our guide to second story addition costs covers the first of those projects.
Budget $145 to $300 per finished square foot. What you put inside the addition determines where the project falls in that range. Two bedrooms and a hallway keep the interior relatively simple. A kitchen expansion downstairs with a primary suite and full bathroom upstairs adds plumbing, cabinetry, waterproofing, fixtures, and tile.
| Addition footprint | Finished square footage | Typical total cost |
|---|---|---|
| 200 square feet | 400 square feet | $60,000 to $120,000 |
| 300 square feet | 600 square feet | $85,000 to $180,000 |
| 400 square feet | 800 square feet | $115,000 to $240,000 |
| 500 square feet | 1,000 square feet | $145,000 to $300,000 |
Smaller additions tend to cost more per square foot. Engineering, permits, mobilization, roof connections, and other fixed expenses do not shrink in proportion to the footprint, so a 400-square-foot project has fewer finished feet across which to spread them. The figures above cover construction; design, engineering, survey work, and permit fees sit outside that range. Hold another 10 to 20% in reserve for unforeseen conditions.
Here's the thing that surprises a lot of homeowners: stairs take up both money and floor area. A new interior stair costs about $8,000 to $25,000 and occupies roughly 80 to 120 square feet across the two levels. An 800-square-foot addition therefore leaves closer to 700 square feet that you can furnish.
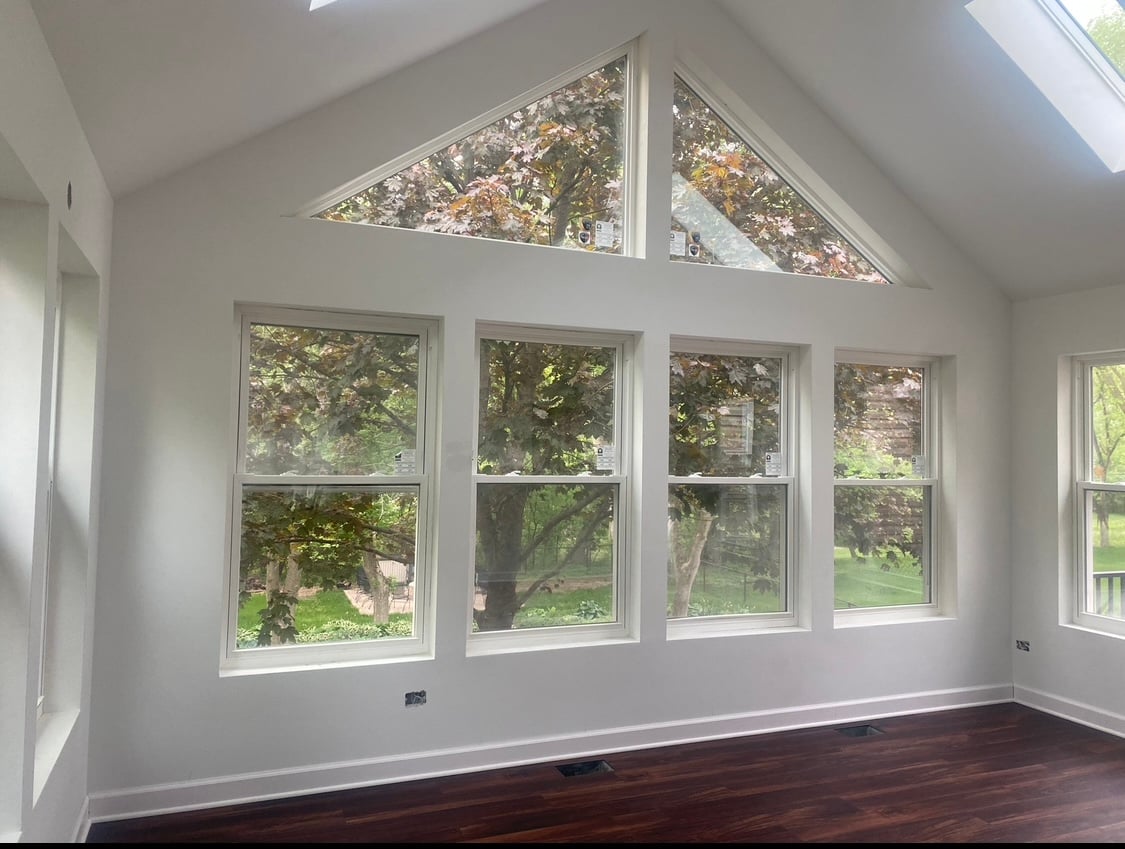
In North Aurora, Illinois, Jon and his crew at Talon Construction Group built a four season room with a home office above it at the back of a single family home. The project cost $135,000 and took 16 weeks.
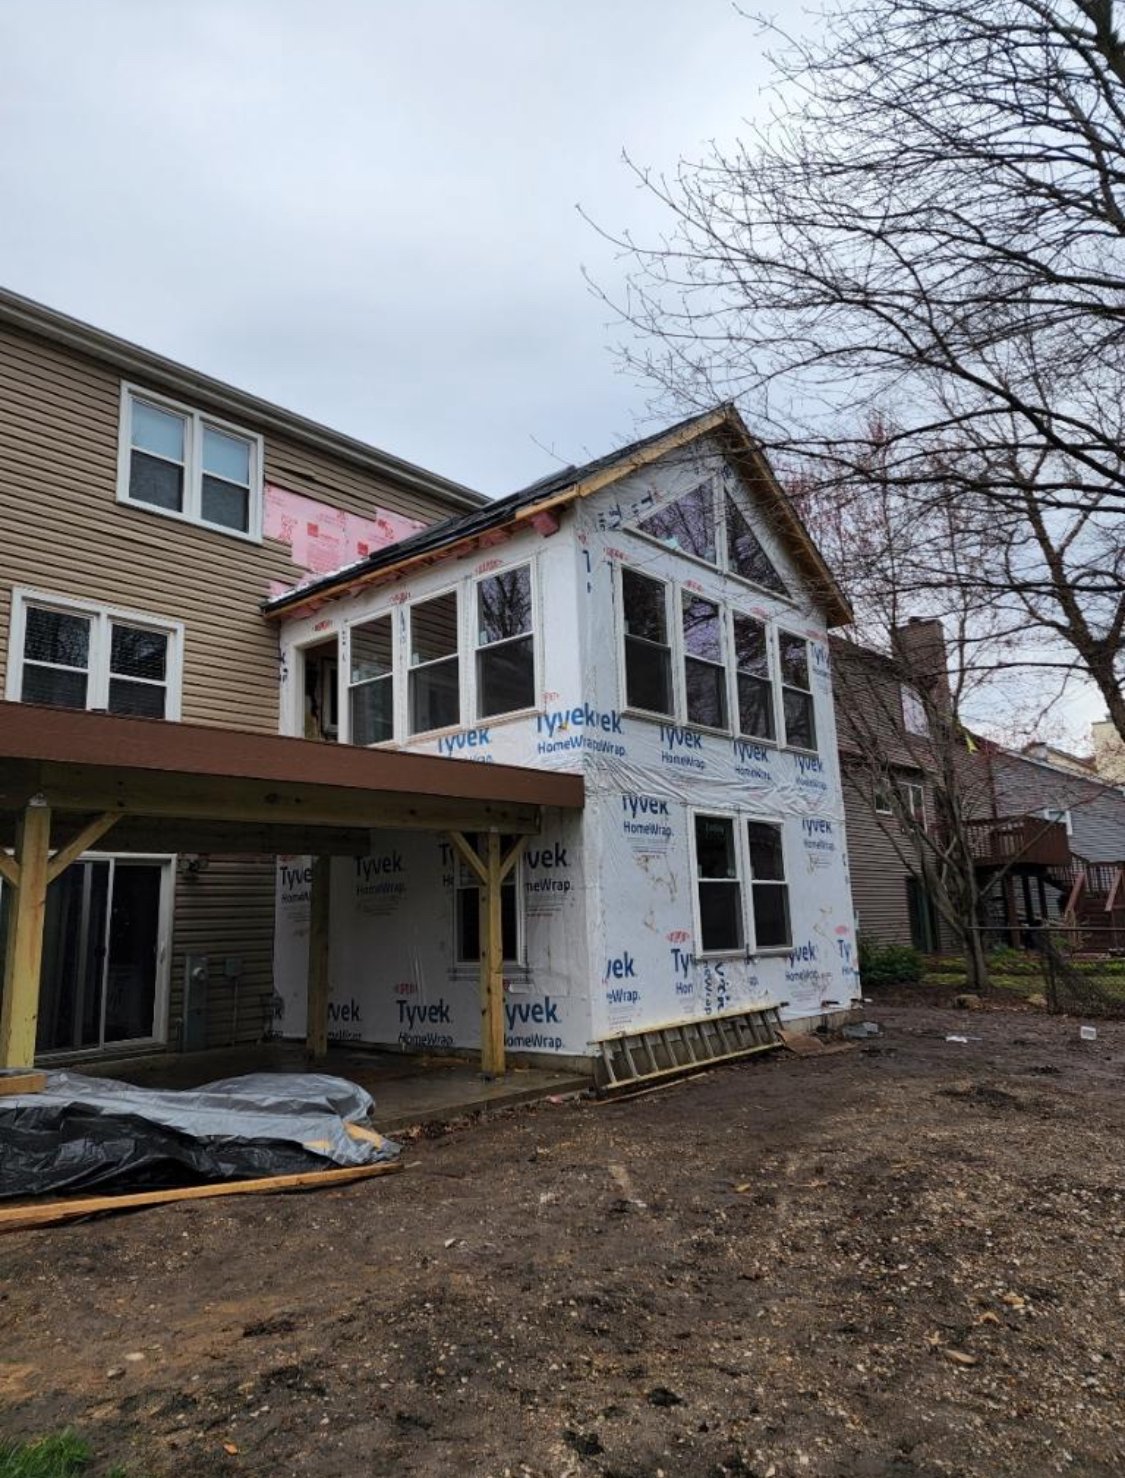
The scope extended well beyond the two new rooms. Talon excavated the site, poured footings and a foundation, and installed a slab with a decorative patio. The existing deck came out and a larger Trex deck with new railing replaced it. Framing, windows, vinyl siding, gutters, soffit and fascia, insulation, drywall, paint, lighting, and flooring were all part of the job.
The $135,000 scope did not include a bathroom or relocated kitchen. Add either one, and you also add plumbing, cabinetry, waterproofing, tile, and more finish labor.
Why does one two story addition cost $135,000 while another reaches $300,000 or more?
Pull your plat of survey before drawing the addition. The buildable footprint has to comply with your municipality's rear setback and other zoning restrictions, and those rules change by municipality and zoning district. Get the actual requirements from your local building or zoning department. Ask about floor area ratio too, since two floors consume the allowable zoning floor area twice as quickly as one floor over the same footprint.
Once the addition reaches two stories, its roof becomes a major part of what you see from the backyard. The new ridge might sit below the original ridge, continue an existing gable, or turn perpendicular and create a valley where the roofs meet. Those options do not carry the same framing or flashing requirements.
Keeping the new ridge slightly lower makes the addition look deliberately secondary to the original house. Extending an existing gable can look more like original construction, but mismatched spans complicate the framing. A perpendicular gable brings another concern: water has to move cleanly through the new valley.
The drawings should show exactly how water is handled at valleys and roof-to-wall connections. Once the upper-story siding is installed, correcting a weak flashing detail becomes much harder.
Behind the wall where the addition connects, you may have a kitchen, dining room, bedroom, or some combination across the two floors. That existing layout matters almost as much as the rooms you're adding.
The rear wall often carries floor or roof loads, although an inspection of the framing has to confirm that. Removing a long section of load-bearing wall costs roughly $8,000 to $25,000 once the beam, posts, temporary shoring, and engineering are included. A smaller opening often uses a conventional header sized from the applicable code tables.
If kitchen cabinets sit on that wall, removing it also removes their storage. A wider opening can force the kitchen layout to change, so price the kitchen remodel alongside the addition instead of treating it as incidental work later.
Renovate with confidence every step of the way
Step 1: Personalize Your Renovation Plan
Step 2: Receive Quotes from Trusted Contractors
Step 3: Let Us Handle the Project Details

Thirty-year-old siding rarely looks identical to material installed today, and manufacturers discontinue both siding profiles and shingle colors. If matching the affected rear elevation requires custom sourcing or leaves an obvious patch, replacing more of that elevation can be the cleaner option.
An aging roof is another reason to widen the scope. Cutting a new valley into roofing that will soon need replacement rarely makes financial sense.
The addition takes out windows wherever it covers the existing rear wall.
If the remaining rear windows are also old, price their replacement while the crew is already there. Suppose four older windows stay on the rear elevation while the contractor is ordering and installing six new ones. Pricing those four at the same time tells you what it costs to finish the elevation now instead of bringing another installer back later. Stock sizing also gives you more flexibility than trying to reproduce an older custom unit years from now.
A crowded panel tells you that breaker space is gone. It does not tell you whether the house has enough electrical service for the addition.
Your electrician determines that with a whole-house load calculation that includes the new rooms.
Heating and cooling needs the same kind of capacity check. Existing ductwork only helps if the equipment has enough capacity left for the added square footage. A single-zone mini-split for the addition starts around $3,000 installed, while a multi-zone system serving both floors costs more.
Before you finalize the design, check what the addition does to the rooms, windows, and outdoor space you already have.
Work backward from the date you want foundation construction to begin. Design and structural engineering take about 1 to 3 months. Permit review adds anywhere from a month to several months depending on the jurisdiction, and construction on two floors generally runs 4 to 8 months. The North Aurora project finished in 16 weeks with no bathroom and no kitchen relocation included. Planning a home addition step by step covers the sequence in more detail.
Most of the early construction happens beyond the original exterior walls, so staying in the house is often more realistic than it is during a full second story addition. Disruption increases when crews open the rear wall and connect the old rooms to the new ones. Ask when that stage is scheduled, how long those rooms will be affected, and what parts of the yard or driveway the crew will need.
Addition proposals vary because contractors do not always include the same assumptions in the scope. Get at least three quotes and compare them line by line. Demolition, exterior restoration, utility connections, finish matching, deck replacement, and structural work all need to appear somewhere before you compare the final prices.
Block matches your project with vetted local contractors who compete for it, reviews each scope for missing line items and red flags, and holds your payments until the work behind them is finished.
Start your build with Block
Block helps you align your design and budget, select the right builder, and move through construction with clear milestones and accountability. We take on the coordination and details so you can focus on the choices that matter most.
Get Started


Renovate confidently with Block
Easily compare quotes from top quality contractors, and get peace of mind with warranty & price protections.
Living Space
Bump Out Living Room: Cost, Feasibility & Options
09.06.2026
Closet
Bump Out Closet Addition: Sizing and Cost by Closet Type
08.27.2026
Additions
Bathroom Bump Out Ideas, Costs & Planning
08.27.2026
Additions
Two Story Addition at the Back of the House: Cost, Design, and Scope
08.19.2026
Additions
400 Sq. Ft. Master Suite Addition Cost: 2026 Guide
06.30.2026