




Remodeling
How to Remodel a Game Room: Ideas and Costs
09.03.2026
09.03.2026


In This Article
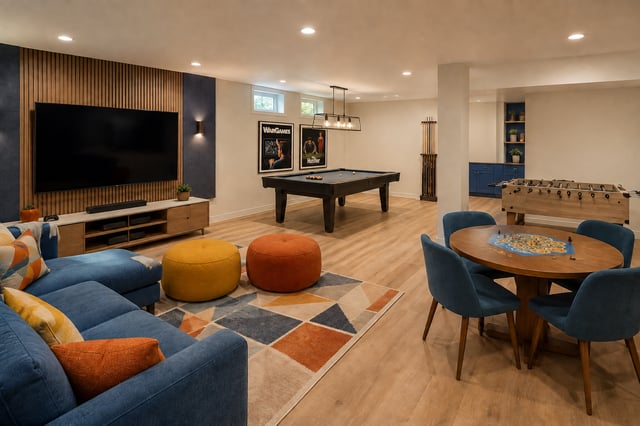
Your unfinished basement, box-filled garage, or unused spare bedroom already gives you the square footage for a game room. Reusing it removes the cost of an addition, leaving more of your budget for the room itself. When you're deciding how to remodel a game room, moisture, ceiling height, power, and access determine how much of that budget goes into construction. Check those four conditions before you price a pool table or projector. Most game room remodels cost $15,000 to $45,000, and the condition of the existing space accounts for much of the difference.
The $15,000 to $45,000 range applies to a sound structure with water under control. Foundation repairs, drainage work, and active leaks need separate scopes and budgets.
Remodeling a game room begins with confirming that the space is dry, code-compliant, adequately powered, and large enough for your planned games. Price framing, electrical, HVAC, sound control, flooring, and storage before buying equipment because the expensive corrections happen behind the surfaces you're about to finish.
Design a Home That’s Uniquely Yours
Block can help you achieve your renovation goals and bring your dream remodel to life with price assurance and expert support.
Get Started
In a game room remodel, existing conditions account for more of the construction budget than the games you buy. For a dry finished room, budget for paint, lighting, flooring, and a few new circuits. An unfinished basement adds framing, insulation, drywall, a ceiling, a full electrical rough-in, and a new heating or cooling system when the existing equipment does not serve the space.
Across those starting conditions, $15,000 to $45,000 covers most finished-room repairs and mid-scope basement build-outs. Cosmetic work starts below that range. At the high end, a full garage conversion extends beyond it.
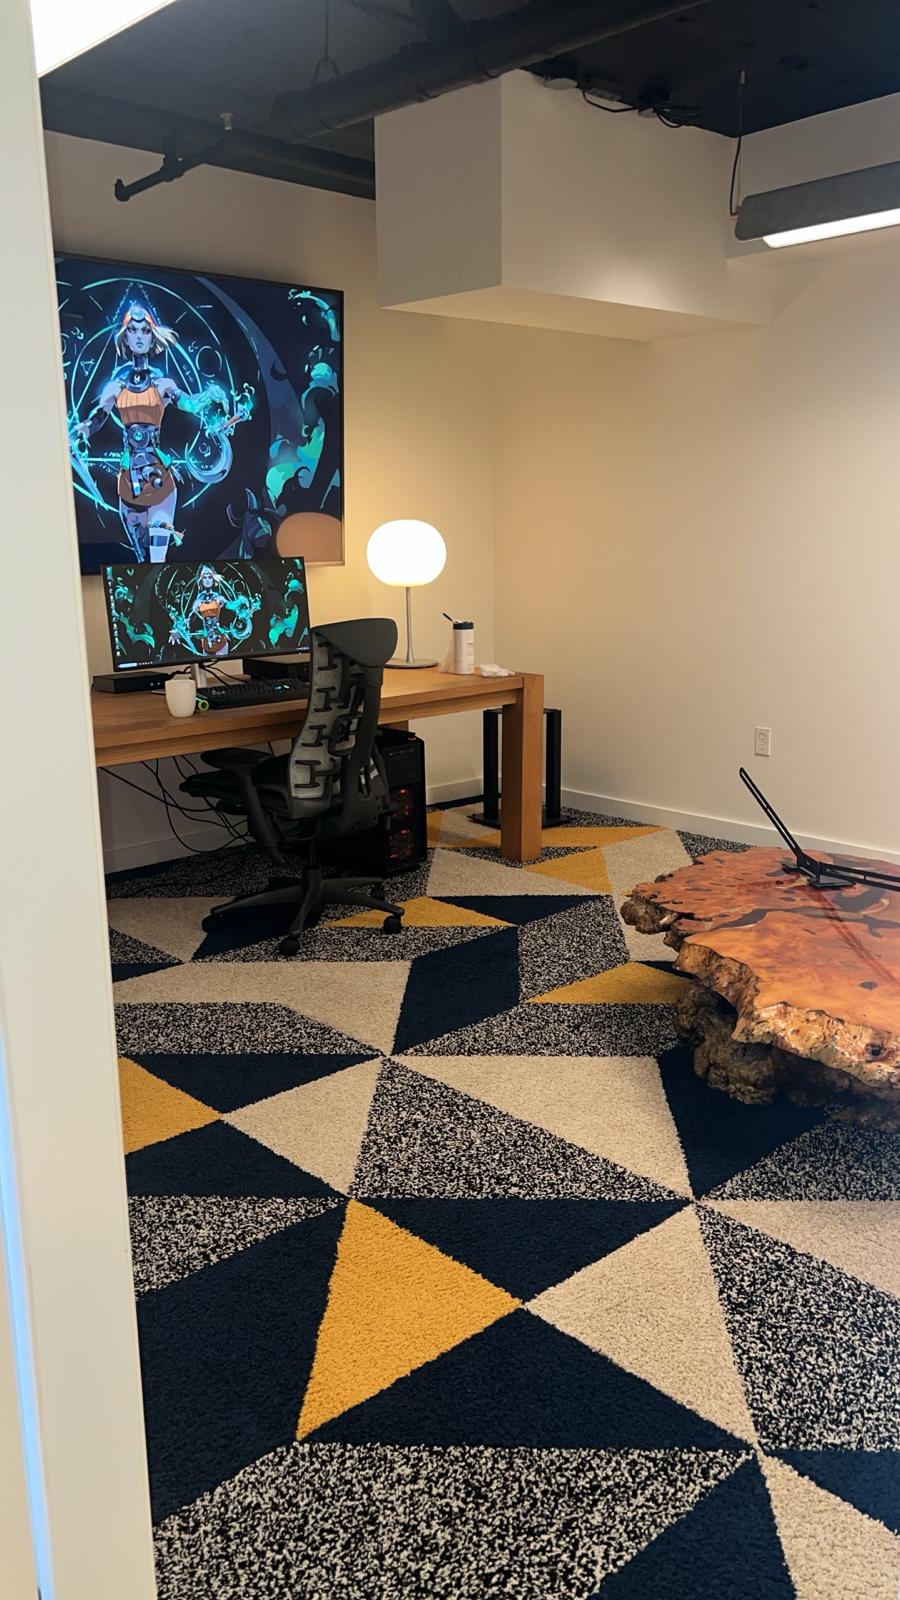
For example, a a game room renovation completed by WCSS Construction, cost $38,000 and took three weeks. The scope focused on replacing water-damaged drywall and installing new carpet rather than accounting for upgrades like a arcade, wet bar, or custom cabinetry.
The takeaway? Before you use a cosmetic budget, have a contractor inspect for water damage, review the electrical panel, and measure the finished ceiling height.
| Starting condition | Typical scope | Typical cost |
|---|---|---|
| Finished room in good condition | Paint, lighting, flooring, furnishings, and a few added circuits | $5,000 to $15,000 |
| Finished room with damage or dated systems | Demolition, drywall repair, new flooring, and electrical updates | $15,000 to $40,000 |
| Unfinished basement | Framing, insulation, electrical, drywall, ceiling, and flooring | $30 to $75 per square foot |
| Garage conversion | Insulation, subfloor, HVAC, garage-door infill, permits, and finishes | $20,000 to $75,000 |
Separating the room work from optional features helps you decide what belongs in the initial contract. Wiring, plumbing, egress, and sound-control work become disruptive after the walls close. A projector or freestanding cabinet belongs in a later phase because it has little effect on construction.
| Add-on | Typical cost | Best time to install |
|---|---|---|
| Sound control at walls and ceilings | $2 to $6 per square foot of assembly | During framing |
| Dedicated subpanel and new circuits | $1,500 to $4,000 | During electrical rough-in |
| Main panel upgrade to 200 amps | $2,000 to $4,500 | During electrical rough-in |
| Egress window and window well | $2,500 to $5,500 | During framing |
| Ductless mini split | $3,500 to $8,000 | During mechanical rough-in |
| Wet bar with a sink | $3,000 to $12,000 | During plumbing rough-in |
| Luxury vinyl plank or carpet | $3 to $10 per square foot installed | After drywall |
| Projector and screen package | $2,000 to $10,000 | Any time |
| Built-in storage and cabinetry | $2,500 to $9,000 | During finish work or later |
The equipment budget varies even more, adding hundreds for a used arcade cabinet or several thousand for a quality slate pool table, delivery, and professional setup.
| Game | Floor space needed | Ceiling height |
|---|---|---|
| 8-foot pool table | 17 feet 6 inches by 13 feet 6 inches with 58-inch cues | 8 feet |
| Ping pong for recreational play | 19 by 11 feet | 8 feet |
| Dartboard | 9-foot throw lane, about 5 feet wide | 7 feet 6 inches |
| 12-foot shuffleboard table | 16 by 6 feet | 7 feet |
| Golf simulator | 12 by 15 feet | 10 feet |
| Standing arcade cabinet | 3 by 4 feet, plus circulation | 7 feet |
A gaming PC, projector, AV receiver, mini fridge, and two arcade cabinets occupy several circuits before anyone plugs in a phone charger. Put every device and proposed outlet on the electrical plan. If the load calculation shows that your panel is full, the service upgrade belongs in the budget before construction begins.
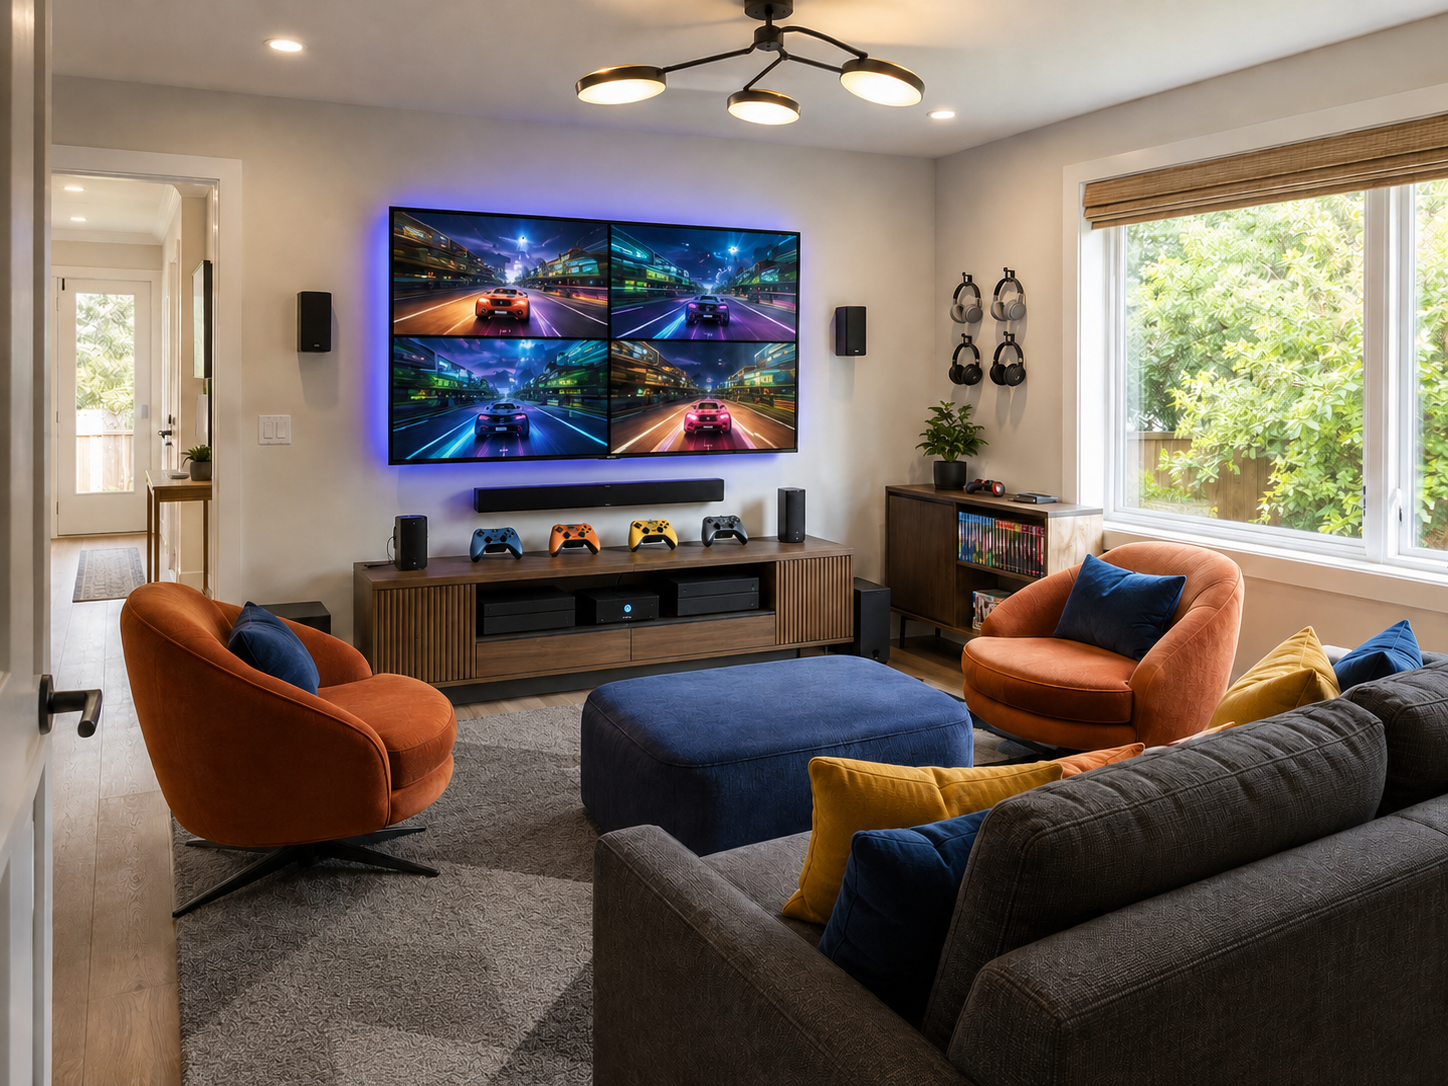
Nearly all the electricity used by electronics eventually becomes heat inside the room. In a closed basement, a gaming PC, projector, receiver, and arcade cabinets raise the temperature long before the central thermostat reacts. And that's before you get to the people in the room.
A ductless mini split costs $3,500 to $8,000 installed. You control the game room separately and reserve the central system for the rest of the house.
Put most of your game room remodel budget into wiring, walls, flooring, and circulation because changing them later requires new construction. Swap games and freestanding furniture as your interests change.
You get more use from the room when the screen, seating, and table games each have a defined area. Use the screen area for one group and the table area for another. Skip the partition wall. It costs floor space, interrupts sightlines, and adds $2,000 or more once framing, drywall, finishing, and required electrical work are included.
Acoustic foam is often sold as soundproofing, but it mainly reduces reflections within the room. It does little to keep bass, voices, or impact noise from reaching the rest of the house. Effective isolation requires added mass, fewer rigid connections, and careful treatment of gaps.
If you want to keep the rest of the house quiet, treat the basement ceiling as the priority because the floor structure above carries footsteps and vibration. Doors are another common weak point. Expensive wall assemblies cannot compensate for a hollow-core door with a large gap beneath it.
Test a basement slab for moisture before ordering flooring. Vapor moving through concrete can damage a finish from underneath even when the surface looks dry.
Luxury vinyl plank tolerates spills and rolling chairs and costs $3 to $10 per square foot installed. Still, carpet may be the better choice if you care more about warmth and acoustics. Over concrete, your flooring assembly needs an appropriate moisture-management layer. Carpet tile offers a practical compromise because you can replace one stained or damaged square on its own.
A projector, poker table, and homework setup do not use light the same way. Separate controls let you dim the screen area and keep enough light over the table. Add those circuits during electrical rough-in, and you'll notice the difference every time two activities overlap.
Store controllers, board games, cue accessories, chargers, and old consoles in closed base cabinets. Leave ventilation around AV equipment and plan the cable access before installation.
Modular seating gives you similar flexibility. A sectional that separates leaves room for a temporary card table, and storage ottomans add extra seats that tuck away after game night. Maintain 36 inches of circulation around seating and table games.
You'll spend more time working around a pool table than playing on it if the room measures 10 by 12 feet. A wall-mounted screen, folding poker table, dartboard, or compact shuffleboard gives you a real game zone and preserves a path to the door.
Plan for the room to become an office, guest room, or bedroom 5 or 10 years from now. After all, children grow up and hobbies change. That transition is simpler when your initial plan accounts for ceiling height, egress, and at least one clear wall.
When it includes new walls, HVAC, or a wet bar, a game room remodel brings together several trades and permit inspections. Tell Block about the project once, then compare quotes from vetted local contractors matched to the scope. Each proposed scope receives an expert review to identify missing line items and red flags early.
Block also uses a secure payment system. After the initial deposit, payments are tied to approved project milestones and released to the contractor as work progresses. Review the scope, pricing, and project information before choosing who will build the room.
Remodel with confidence through Block

Connect to vetted local contractors
We only work with top-tier, thoroughly vetted contractors

Get expert guidance
Our project planners offer expert advice, scope review, and ongoing support as needed

Enjoy peace of mind throughout your renovation
Secure payment system puts you in control and protects your remodel


Renovate confidently with Block
Easily compare quotes from top quality contractors, and get peace of mind with warranty & price protections.
Remodeling
How to Remodel a Game Room: Ideas and Costs
09.03.2026
Remodeling
How Much Does It Cost to Remodel a 2,000 Sq Ft House?
08.26.2026
Remodeling
Cinder Block Garage Cost: Prices by Size & Material
07.23.2026
Cost
Attic Renovation Costs in 2026: Finish or Convert an Attic
07.20.2026

Cost
Cost to Finish a Basement in 2026: Prices & Estimates
07.17.2026